4881 W Lakeridge Ter, Reno, NV 89509
- $725,000
- 3
- BD
- 2
- BA
- 2,008
- SqFt






- List Price
- $725,000
- Status
- ACTIVE
- MLS#
- 260010106
- Days on Market
- 46
- Year Built
- 1981
- Bedrooms
- 3
- Bathrooms
- 2
- Acres
- 0.07
- Subtype
- Condominium
- Living Area
- 2,008
- Stories
- 1
- Lot Size
- 2,990
Property Description
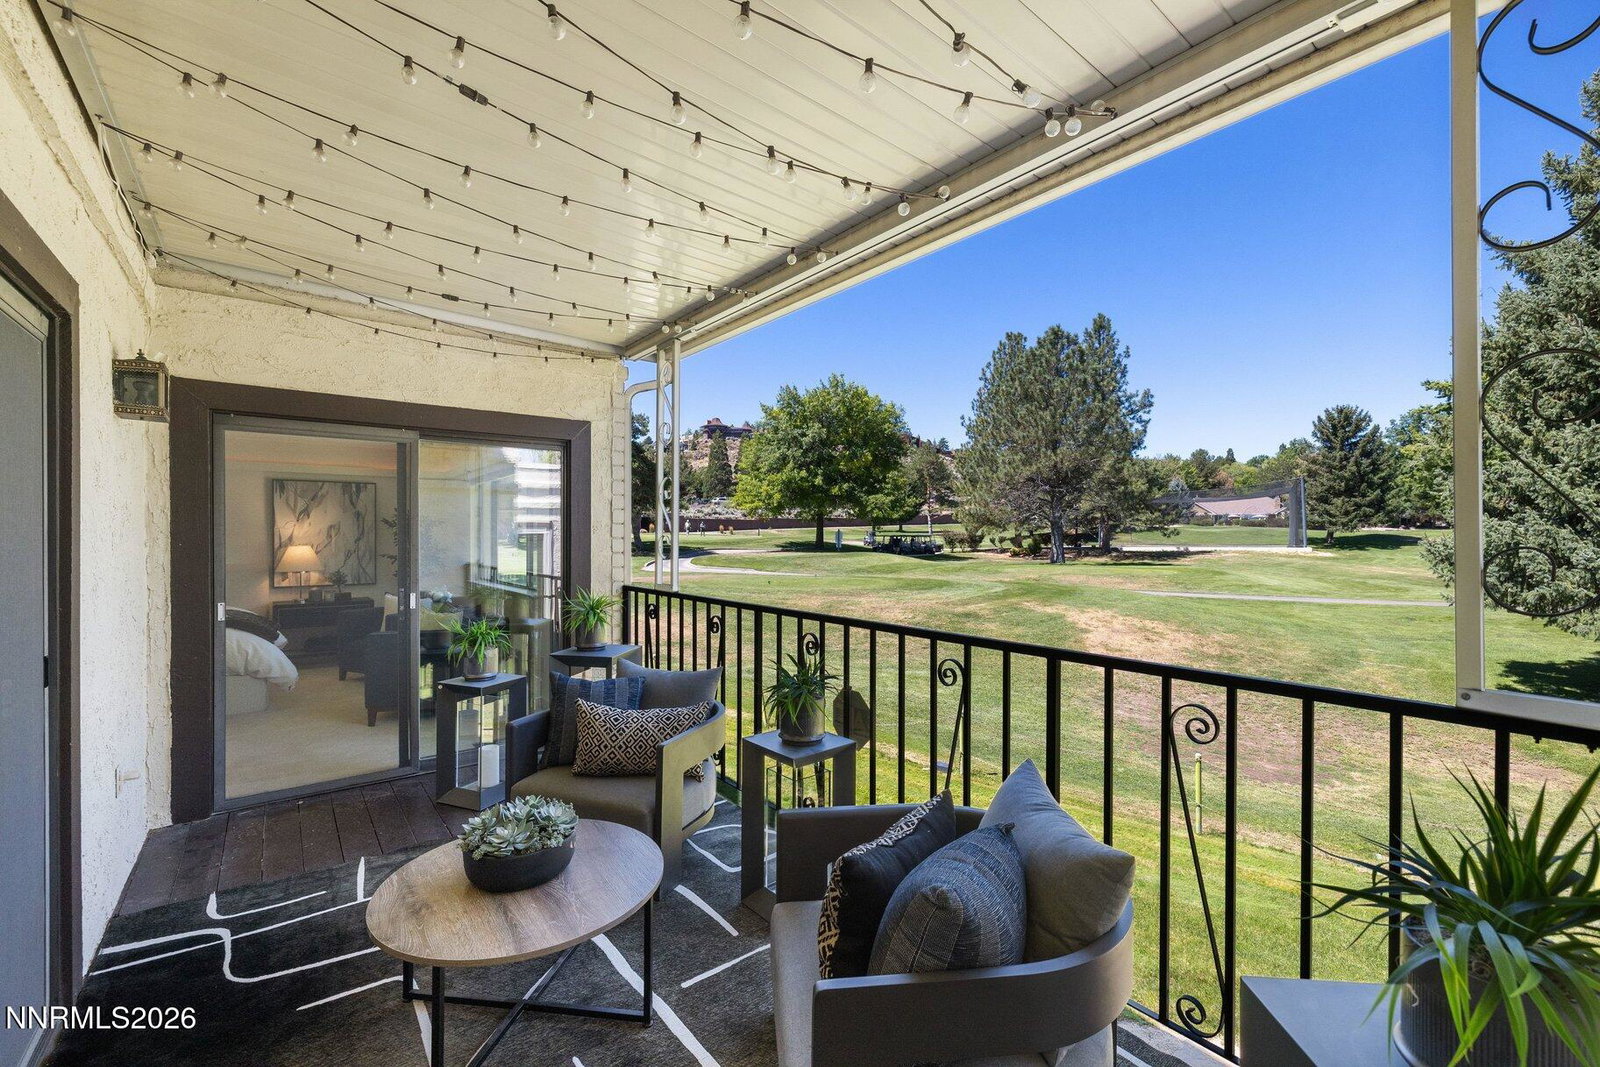
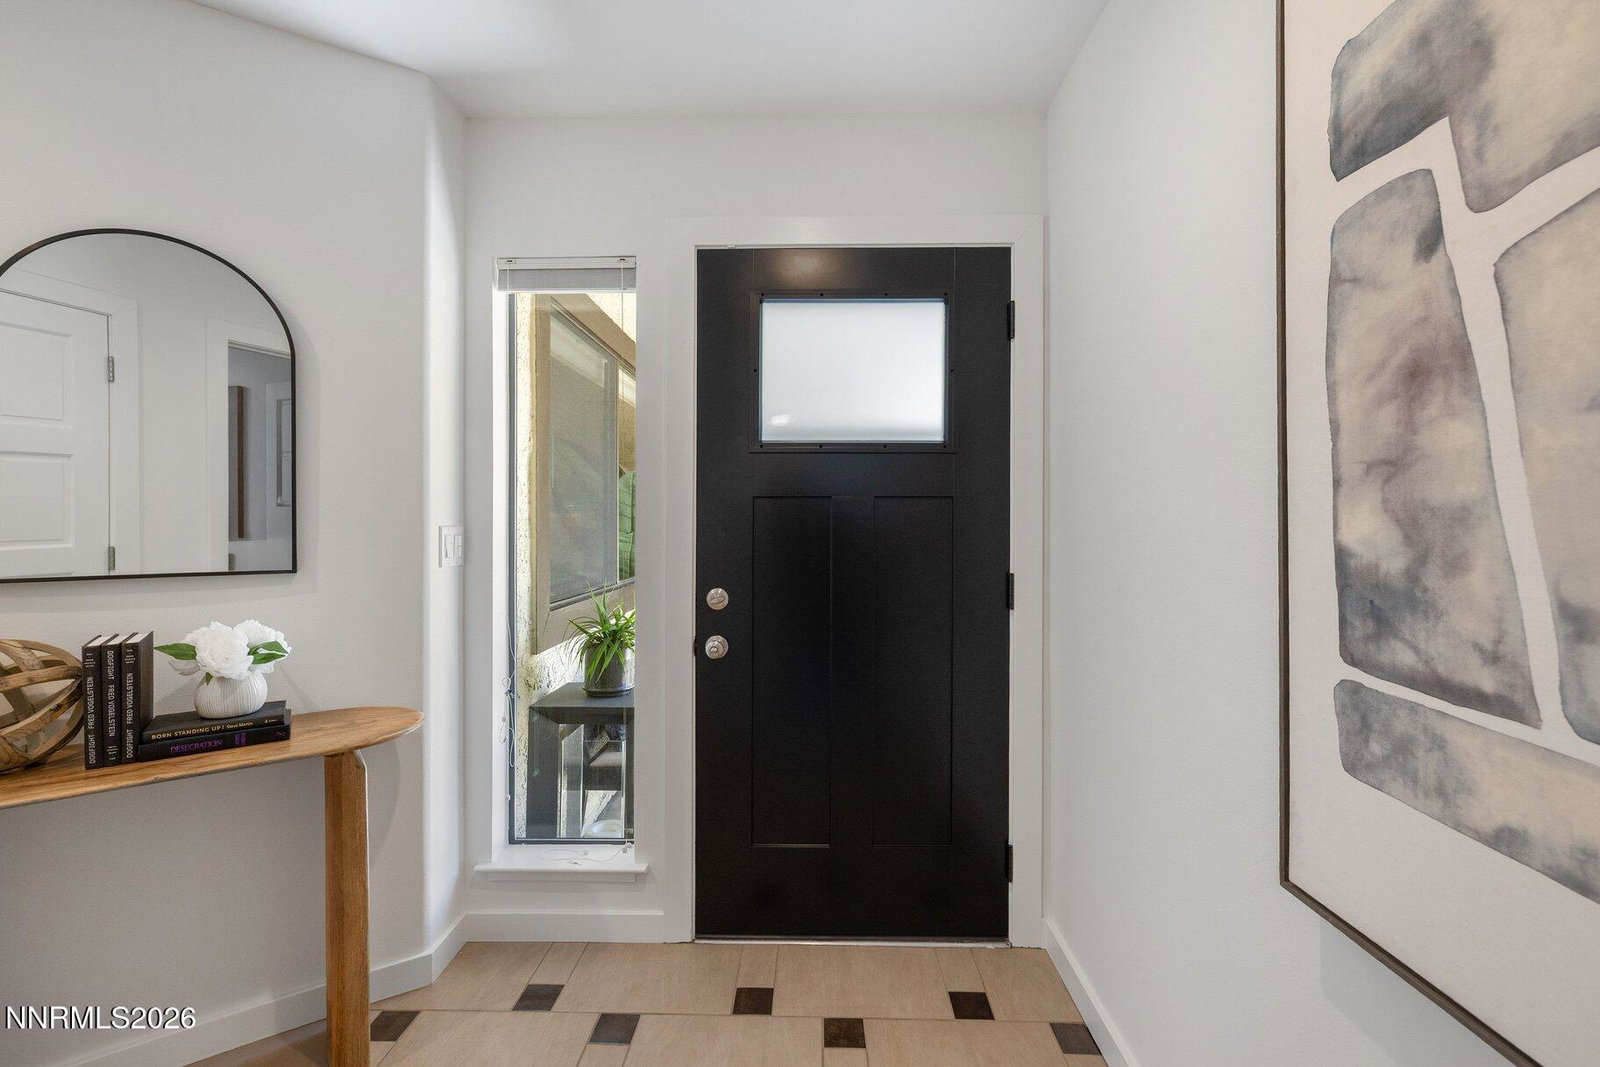
Enjoy scenic fairway living in one of Southwest Reno's most established golf course communities. This beautifully refreshed 3 bedroom, 2 bathroom residence offers 2,008 square feet overlooking the lush fairways of Lakeridge Golf Course. Expansive windows fill the home with natural light while capturing peaceful golf course and greenbelt views. The spacious living room features hardwood flooring, a fireplace, and direct access to a private balcony. The adjoining dining area flows into the kitchen, complete with warm wood cabinetry, granite countertops, stainless steel appliances, and a functional layout designed for everyday living. The generous primary suite includes a walk in closet and ensuite bath, while two additional bedrooms provide flexibility for guests, family, or a home office. Recent improvements include a full interior paint refresh, updated lighting and electrical improvements, a new front door, new skylight, new dishwasher, new kitchen faucet, refreshed landscaping, and professional carpet cleaning. A full height basement storage area with exterior access offers valuable space for seasonal décor, golf clubs, bicycles, luggage, tools, and other household storage. Ideally located near Midtown, shopping, dining, premier medical facilities, Reno Tahoe International Airport, and year round recreation, this home offers a rare opportunity to enjoy low maintenance golf course living in the heart of Southwest Reno.
/u.realgeeks.media/renoishome/vanitygeeks/brand/Joshua_Skroch_Reno_Realtor_2023.jpg)
Additional Information
- Hoa
- Yes
- Hoa Fee
- $365
- Hoa Includes
- Landscaping, Pool, Parking
- Taxes
- $3,089
- Utilities
- Cable Available, Electricity Available, Natural Gas Not Available, Phone Available, Sewer Available, Water Available, Cellular Coverage, Internet Available, Water Meter Installed
- Stories
- 1
- View
- Golf Course, Park/Greenbelt, Trees/Woods
- Roof
- Flat, Shake, Pitched
- Foundation
- Crawl Space, Slab
- Garage Description
- Attached, Garage, Garage Door Opener
- Garage Spaces
- 2
- Elementary School
- Huffaker
- Middle School
- Pine
- High School
- Reno
Mortgage Calculator
Courtesy of Benna Mountain Luxury Real Estate and Sierra Sotheby's International. Contact:

© 2017 Northern Nevada Regional MLS, Inc. All Rights Reserved
Data last updated on 06/28/2017.
The data relating to real estate for sale on this web site comes in part from the Broker Reciprocity Program of the Northern Nevada Regional MLS. Real estate listings held by brokerage firms other than owner of this page are marked with the Broker Reciprocity logo and detailed information about them includes the name of the listing brokers.
Information deemed reliable but not guaranteed