50 Chinchilla Ln, Reno, NV 89511
- $1,200,000
- 4
- BD
- 3
- BA
- 2,496
- SqFt




- List Price
- $1,200,000
- Status
- ACTIVE UNDER CONTRACT
- MLS#
- 260010014
- Days on Market
- 46
- Year Built
- 1995
- Bedrooms
- 4
- Bathrooms
- 3
- Baths Half
- 1
- Acres
- 0.54
- Subtype
- Single Family Residence
- Living Area
- 2,496
- Stories
- 1
- Lot Size
- 23,566
Property Description
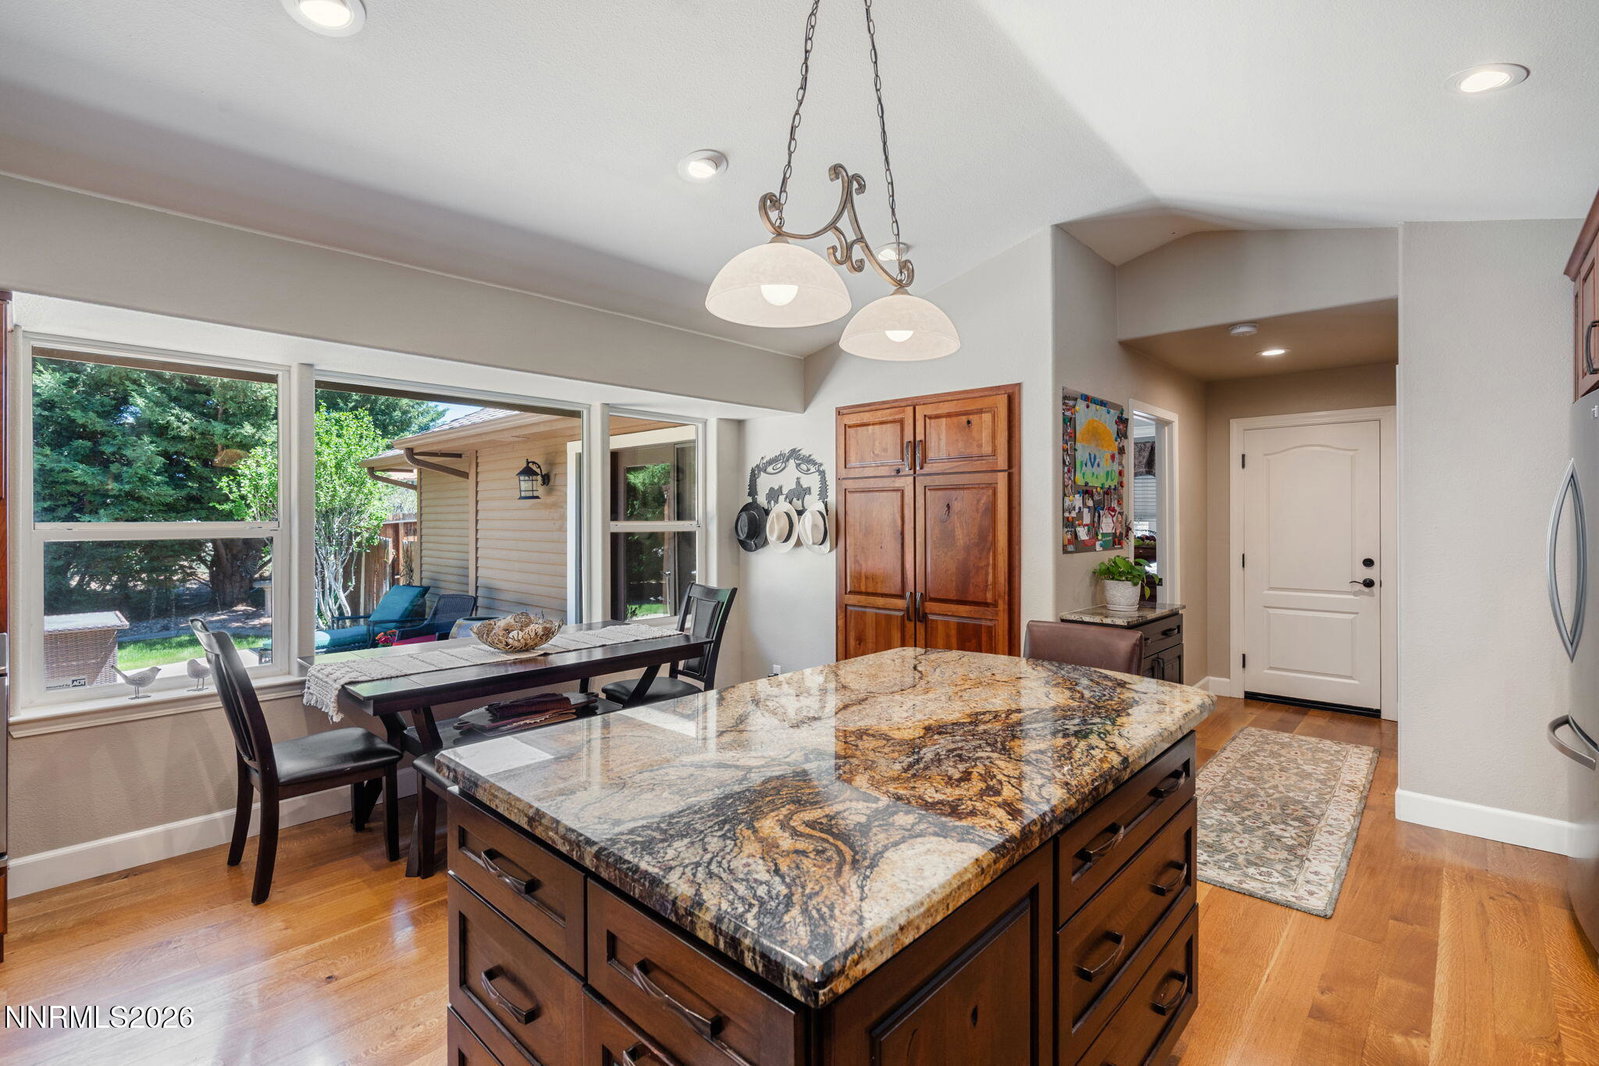
Nestled on over half an acre in the desirable Fieldcreek neighborhood, this exceptional 4-bedroom, 2.5-bath home offers 2,496 square feet of thoughtfully designed living space, ideal for both relaxation and entertainment. Home was remodeled throughout in 2017. New Roof installed in 2017 as well. The spacious floor plan features an open kitchen equipped with granite countertops, a stylish brick backsplash, and stainless steel appliances, large island with underneath storage, complemented by hardwood flooring throughout. Custom built soft-close cabinetry with pull-out drawers adds a touch of elegance and enhanced functionality. The primary bedroom offers serene natural views and includes a luxurious bathroom featuring heated flooring, a large garden tub, and an oversized walk-in shower stall, creating a personal retreat within your home. Step outside to discover the expansive 0.54-acre property, providing endless possibilities for recreation, gardening, or future enhancements. RV owners will appreciate the full RV hookups, ensuring convenience for guests or preparations for your next adventure.
/u.realgeeks.media/renoishome/vanitygeeks/brand/Joshua_Skroch_Reno_Realtor_2023.jpg)
Additional Information
- Hoa
- Yes
- Hoa Fee
- $150
- Hoa Includes
- None
- Taxes
- $5,134
- Utilities
- Cable Available, Cable Available, Electricity Available, Natural Gas Available, Phone Available, Sewer Available, Sewer Connected, Water Available, Water Meter Installed
- Stories
- 1
- View
- Mountain(s)
- Roof
- Composition, Shingle, Pitched
- Foundation
- Crawl Space
- Exterior Features
- Barbecue, Outdoor Kitchen, Rain Gutters, RV Parking/RV Hookup
- Garage Description
- Attached, Garage, Garage Door Opener, Rv/Boat Parking, Additional Parking
- Garage Spaces
- 3
- Elementary School
- Hunsberger
- Middle School
- Marce Herz
- High School
- Galena
Mortgage Calculator
Courtesy of Jake Kellames and Chase International-Damonte. Contact:

© 2017 Northern Nevada Regional MLS, Inc. All Rights Reserved
Data last updated on 06/28/2017.
The data relating to real estate for sale on this web site comes in part from the Broker Reciprocity Program of the Northern Nevada Regional MLS. Real estate listings held by brokerage firms other than owner of this page are marked with the Broker Reciprocity logo and detailed information about them includes the name of the listing brokers.
Information deemed reliable but not guaranteed