1945 Lakeside Dr, Reno, NV 89509
- $1,220,000
- 3
- BD
- 3
- BA
- 3,412
- SqFt




- List Price
- $1,220,000
- Status
- ACTIVE
- MLS#
- 260009576
- Days on Market
- 10
- Year Built
- 1978
- Bedrooms
- 3
- Bathrooms
- 3
- Baths Half
- 1
- Acres
- 0.14
- Subtype
- Single Family Residence
- Living Area
- 3,412
- Stories
- 2
- Lot Size
- 6,098
Property Description
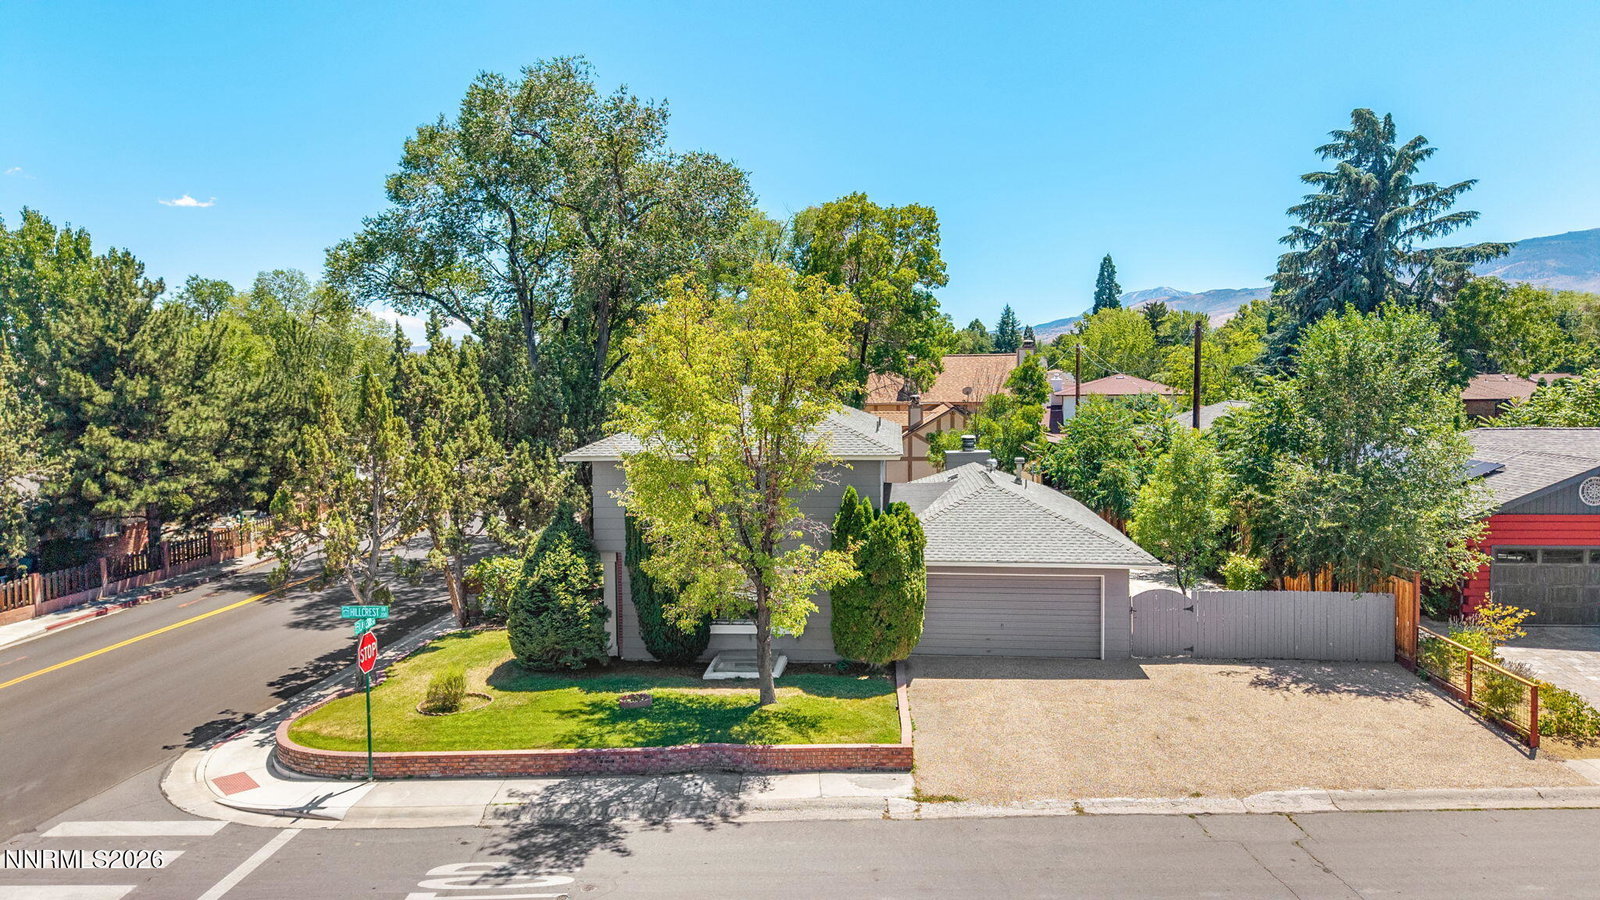
Set in one of Reno's most prestigious pockets, this stately Garrison Colonial Revival is a masterclass in timeless design with architecture so classically executed it will never go out of style. Positioned just 300 feet from Virginia Lake Park and steps from the Jessie Beck bus stop, this two-level estate offers 3,412 total sq ft of space (2,444 living + 968 finished basement). Designed for comfort and lifestyle, the home features a Honeywell whole-home air purification system and a seamless open-kitchen-to-family-room layout w/ breakfast bar, wood-beamed ceilings, and a classic brick masonry fireplace. Entry begins in a two-story foyer w/ classic cascading crystal chandelier. Upstairs offers spacious bedrooms and a loft w/ Juliet balcony, while the built-out finished basement includes a versatile 2-room suite - with potential for in-law/intergenerational living, a gym, or theater. Set on a corner lot w/ a brick retaining wall, 2-car garage, and RV parking potential. Pre-listing inspection completed w/ repairs addressed. Some of the photos have been virtually staged. All information is deemed reliable but not guaranteed.
/u.realgeeks.media/renoishome/vanitygeeks/brand/Joshua_Skroch_Reno_Realtor_2023.jpg)
Additional Information
- Taxes
- $2,993
- Utilities
- Cable Available, Electricity Available, Natural Gas Available, Phone Available, Sewer Connected, Water Available, Cellular Coverage, Water Meter Installed
- Stories
- 2
- View
- Park/Greenbelt
- Roof
- Asphalt, Composition, Shingle, Pitched
- Foundation
- Crawl Space, Concrete Perimeter, Slab, Full Perimeter
- Exterior Features
- Balcony, Rain Gutters
- Garage Description
- Attached, Garage, Garage Door Opener, Rv/Boat Parking
- Garage Spaces
- 2
- Elementary School
- Beck
- Middle School
- Swope
- High School
- Reno
Mortgage Calculator
Courtesy of Claire Kirby and Keller Williams Group One Inc.. Contact:

© 2017 Northern Nevada Regional MLS, Inc. All Rights Reserved
Data last updated on 06/28/2017.
The data relating to real estate for sale on this web site comes in part from the Broker Reciprocity Program of the Northern Nevada Regional MLS. Real estate listings held by brokerage firms other than owner of this page are marked with the Broker Reciprocity logo and detailed information about them includes the name of the listing brokers.
Information deemed reliable but not guaranteed