630 Stacie Nicole Ln, Reno, NV 89503
- $365,000
- 2
- BD
- 3
- BA
- 1,302
- SqFt




- Sold Price
- $365,000
- List Price
- $365,000
- Status
- CLOSED
- MLS#
- 260007793
- Days on Market
- 34
- Closing Date
- Jul 22, 2026
- Year Built
- 2007
- Bedrooms
- 2
- Bathrooms
- 3
- Baths Half
- 1
- Acres
- 0.03
- Subtype
- Condominium
- Living Area
- 1,302
- Stories
- 3
- Lot Size
- 1,142
Property Description
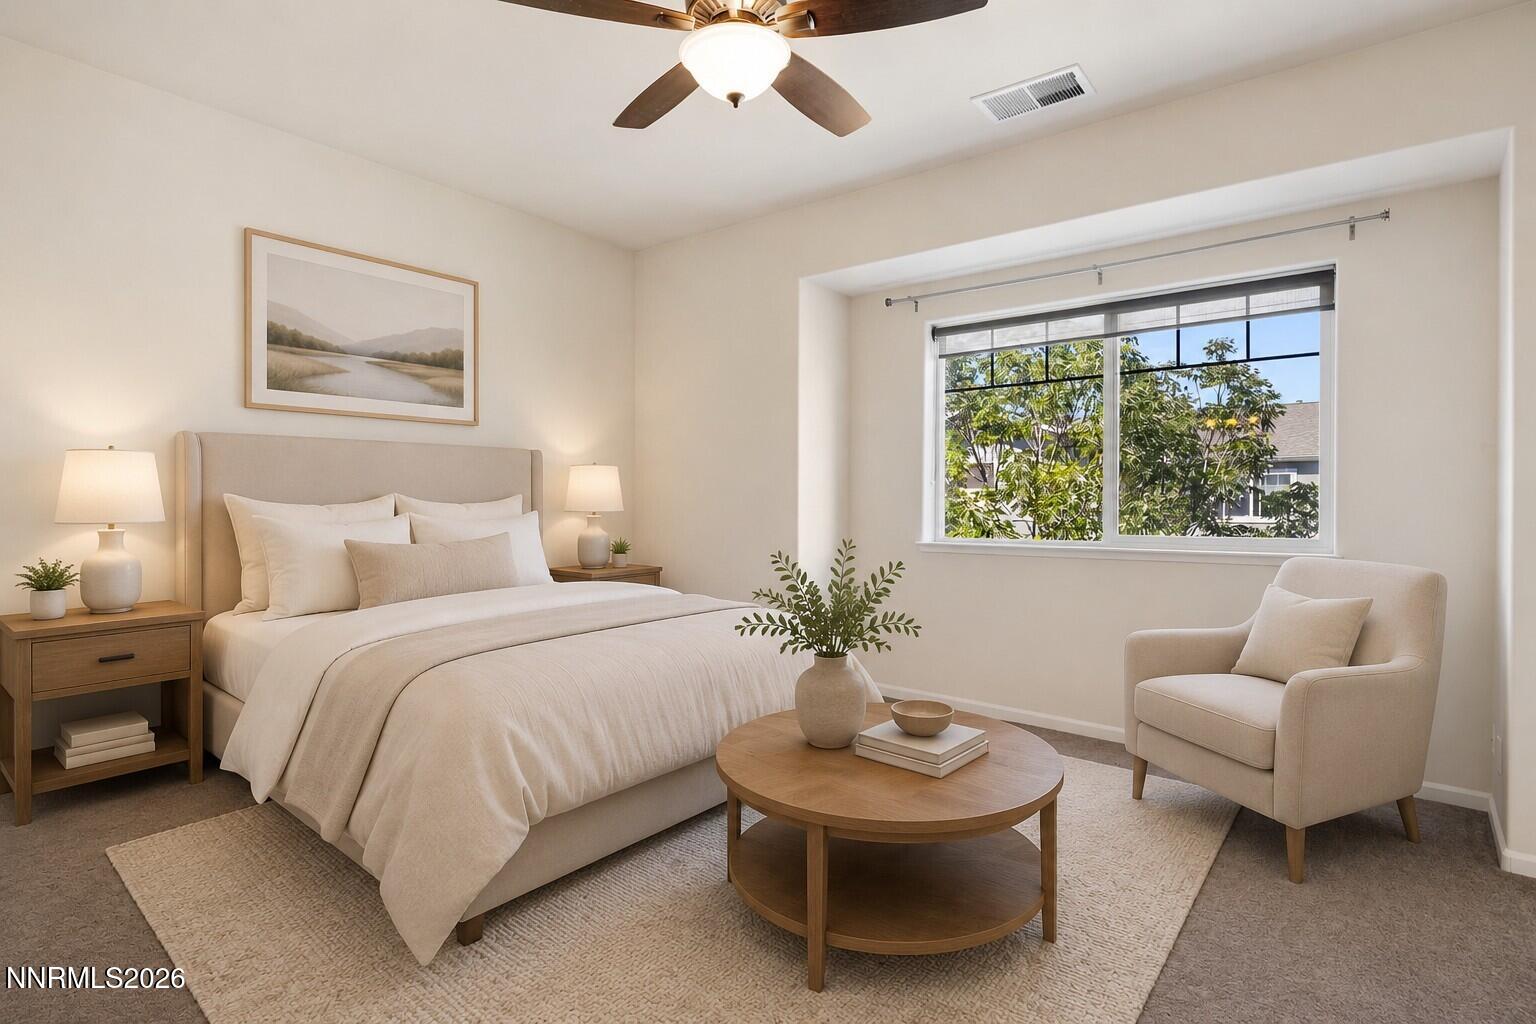
Welcome to this beautifully maintained townhome offering an open and inviting floor plan with breathtaking mountain and desert views. Thoughtfully designed across three levels, the oversized garage on the first floor provides ample room for vehicles, storage, or a workshop space. The second level features the main living area with a spacious family room, cozy fireplace, convenient half bath, and a well-appointed kitchen complete with upgraded stainless steel appliances—perfect for entertaining or everyday living. Retreat to the third floor where you'll find two generously sized bedrooms, each with its own private en-suite bathroom, offering comfort and privacy for owners or guests alike. Surrounded by miles of scenic trails and showcasing spectacular views, this home combines tranquility with convenience. Ideally located near UNR, TMCC, Downtown Reno, and offering easy access to I-80 and US-395, this property is perfectly positioned for commuters, students, or outdoor enthusiasts. Whether you're a first-time homebuyer, investor, or looking for low-maintenance living, this move-in ready home is an opportunity you won't want to miss. Buyer and Buyer's Agent to verify all information.
/u.realgeeks.media/renoishome/vanitygeeks/brand/Joshua_Skroch_Reno_Realtor_2023.jpg)
Additional Information
- Hoa
- Yes
- Hoa Fee
- $210
- Hoa Includes
- Landscaping, Parking
- Taxes
- $1,898
- Utilities
- Cable Available, Electricity Available, Natural Gas Available, Phone Available, Sewer Connected, Water Available, Cellular Coverage
- Stories
- 3
- View
- Desert, Mountain(s)
- Roof
- Composition, Shingle
- Foundation
- Slab
- Garage Description
- Attached, Carport, Garage, Garage Door Opener
- Garage Spaces
- 1
- Elementary School
- Elmcrest
- Middle School
- Clayton
- High School
- Hug
Mortgage Calculator
Courtesy of Karina Johnson and RE/MAX Gold. Contact:
Selling Office: Keller Williams Group One Inc..
© 2017 Northern Nevada Regional MLS, Inc. All Rights Reserved
Data last updated on 06/28/2017.
The data relating to real estate for sale on this web site comes in part from the Broker Reciprocity Program of the Northern Nevada Regional MLS. Real estate listings held by brokerage firms other than owner of this page are marked with the Broker Reciprocity logo and detailed information about them includes the name of the listing brokers.
Information deemed reliable but not guaranteed