1201 Firefly Ct, Reno, NV 89523
- $590,000
- 2
- BD
- 2
- BA
- 1,440
- SqFt






- Sold Price
- $590,000
- List Price
- $599,900
- Status
- CLOSED
- MLS#
- 260007648
- Days on Market
- 29
- Closing Date
- Jul 14, 2026
- Year Built
- 2006
- Bedrooms
- 2
- Bathrooms
- 2
- Acres
- 0.17
- Subtype
- Single Family Residence
- Living Area
- 1,440
- Stories
- 1
- Lot Size
- 7,203
Property Description
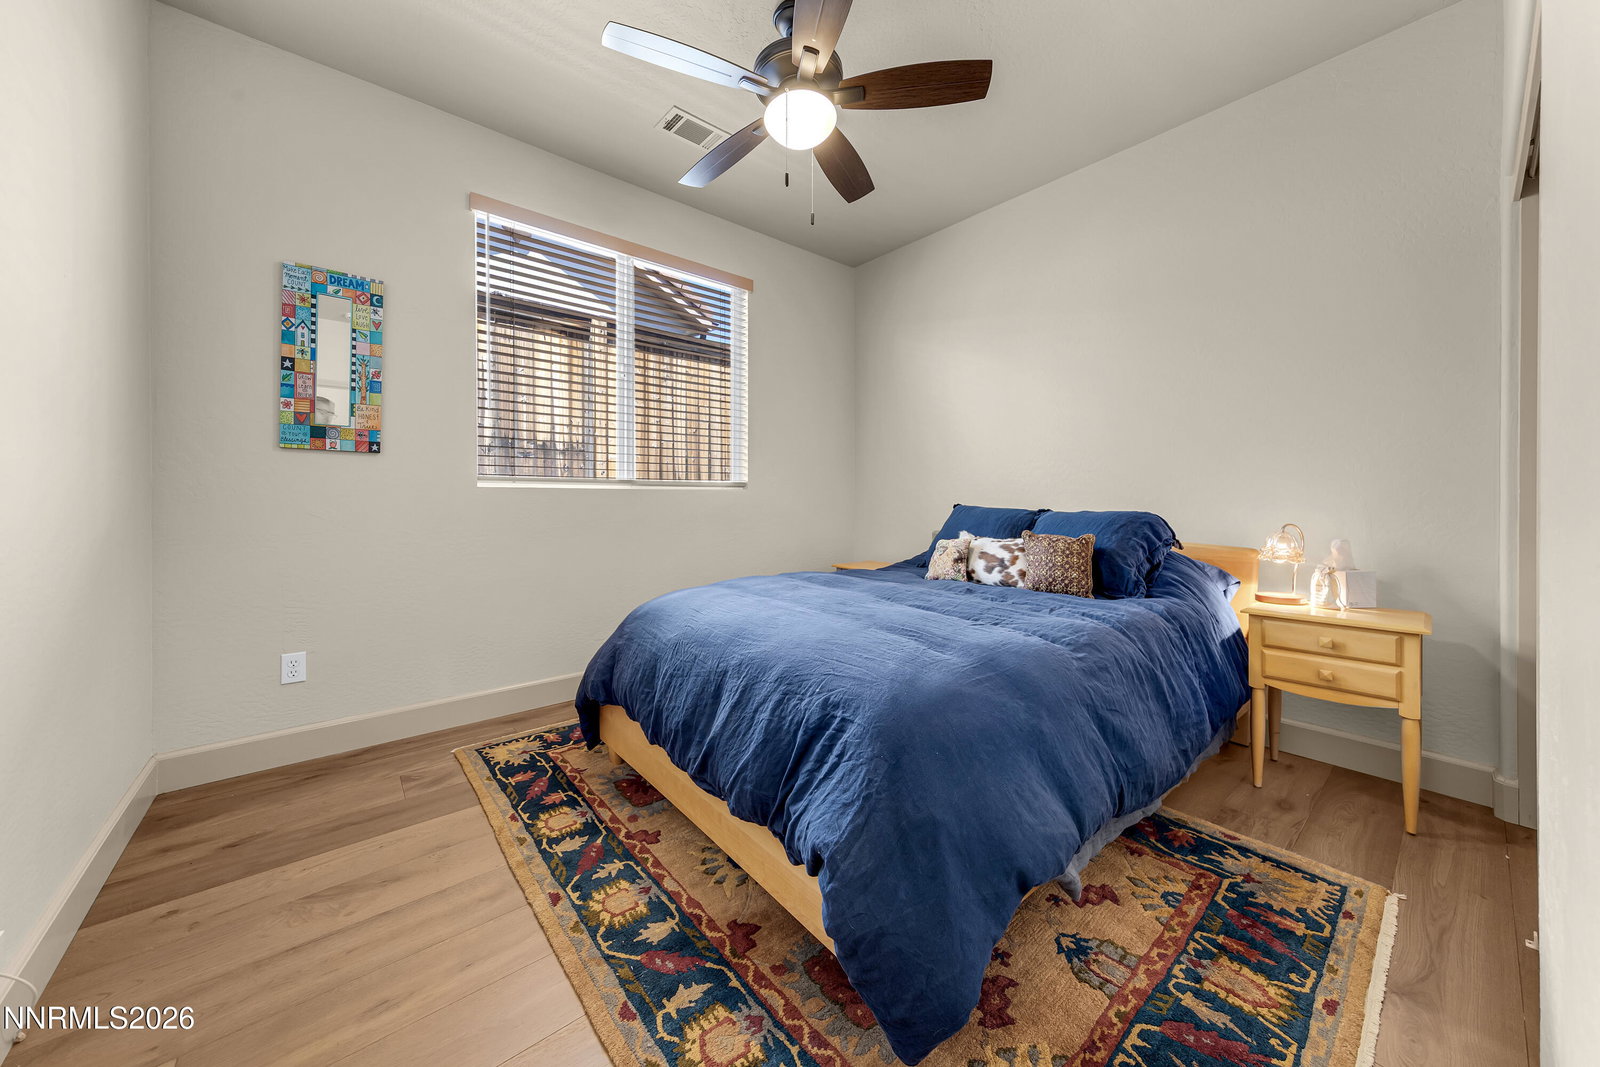
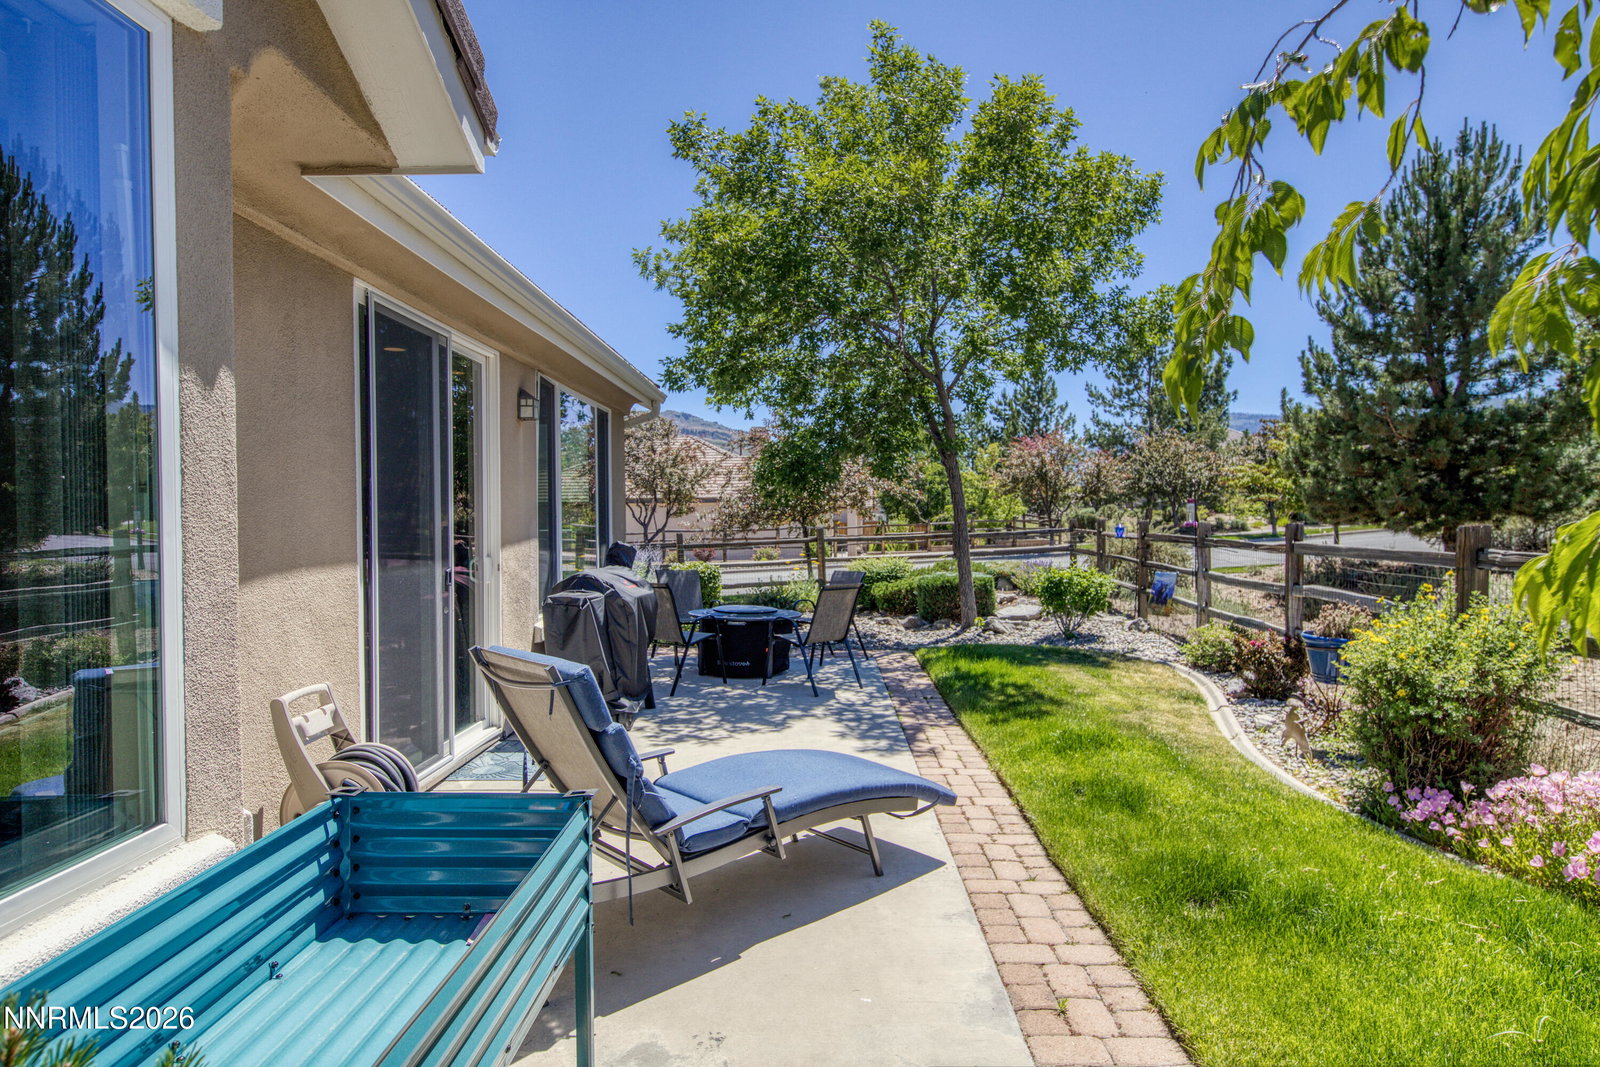
Located in the Del Webb Sierra Canyon community, this well-maintained single-level home offers 2 bedrooms plus a den/office and an abundance of natural light throughout. Situated on a premium corner lot, the backyard backs to expansive dedicated open space, with convenient access to BLM land just across the street. A south-facing driveway adds to the home's desirable orientation. Recent improvements include Sherwin-Williams interior paint completed within the past year, new GE kitchen appliances, engineered hardwood flooring, motorized shades in the entry and living areas, a new patio slider window covering, and a new blind in the guest bedroom. Additional updates include ceiling fans in the primary bedroom, den, and guest bedroom, updated light fixtures in both bathrooms, an ADT security system, and keypad entry for both the garage and front door. The dining room light fixture does not convey with the property; a replacement light fixture will be installed prior to close of escrow. Residents enjoy access to the community clubhouse and amenities, which include an indoor walking track, swimming pool, pickleball courts, and a variety of social and recreational activities. The community offers opportunities for both active involvement and a more relaxed lifestyle, depending on individual preferences. The functional floor plan, numerous upgrades, and open space setting make this property a notable opportunity within Sierra Canyon.
/u.realgeeks.media/renoishome/vanitygeeks/brand/Joshua_Skroch_Reno_Realtor_2023.jpg)
Additional Information
- Hoa
- Yes
- Hoa Fee
- $148
- Hoa Includes
- Clubhouse, Fitness Center, Golf Course, Pool, Spa/Hot Tub, Tennis Court(s)
- Taxes
- $3,358
- Utilities
- Cable Available, Electricity Available, Natural Gas Available, Phone Available, Sewer Connected, Water Available, Cellular Coverage, Internet Available, Water Meter Installed, Underground Utilities
- Stories
- 1
- View
- Mountain(s)
- Roof
- Tile/Clay
- Foundation
- Slab
- Garage Description
- Attached, Garage, Garage Door Opener
- Garage Spaces
- 2
- Elementary School
- Westergard
- Middle School
- Billinghurst
- High School
- McQueen
Mortgage Calculator
Courtesy of Shelly Walters and Coldwell Banker Select Reno. Contact:
Selling Office: Dickson Realty - Caughlin.
© 2017 Northern Nevada Regional MLS, Inc. All Rights Reserved
Data last updated on 06/28/2017.
The data relating to real estate for sale on this web site comes in part from the Broker Reciprocity Program of the Northern Nevada Regional MLS. Real estate listings held by brokerage firms other than owner of this page are marked with the Broker Reciprocity logo and detailed information about them includes the name of the listing brokers.
Information deemed reliable but not guaranteed