9101 Wild Skies Way, Reno, NV 89523
- $1,250,000
- 3
- BD
- 4
- BA
- 2,860
- SqFt




- Sold Price
- $1,250,000
- List Price
- $1,299,900
- Status
- CLOSED
- MLS#
- 260007150
- Days on Market
- 39
- Closing Date
- Jul 14, 2026
- Year Built
- 2022
- Bedrooms
- 3
- Bathrooms
- 4
- Baths Half
- 1
- Acres
- 0.27
- Subtype
- Single Family Residence
- Living Area
- 2,860
- Stories
- 1
- Lot Size
- 11,877
Property Description
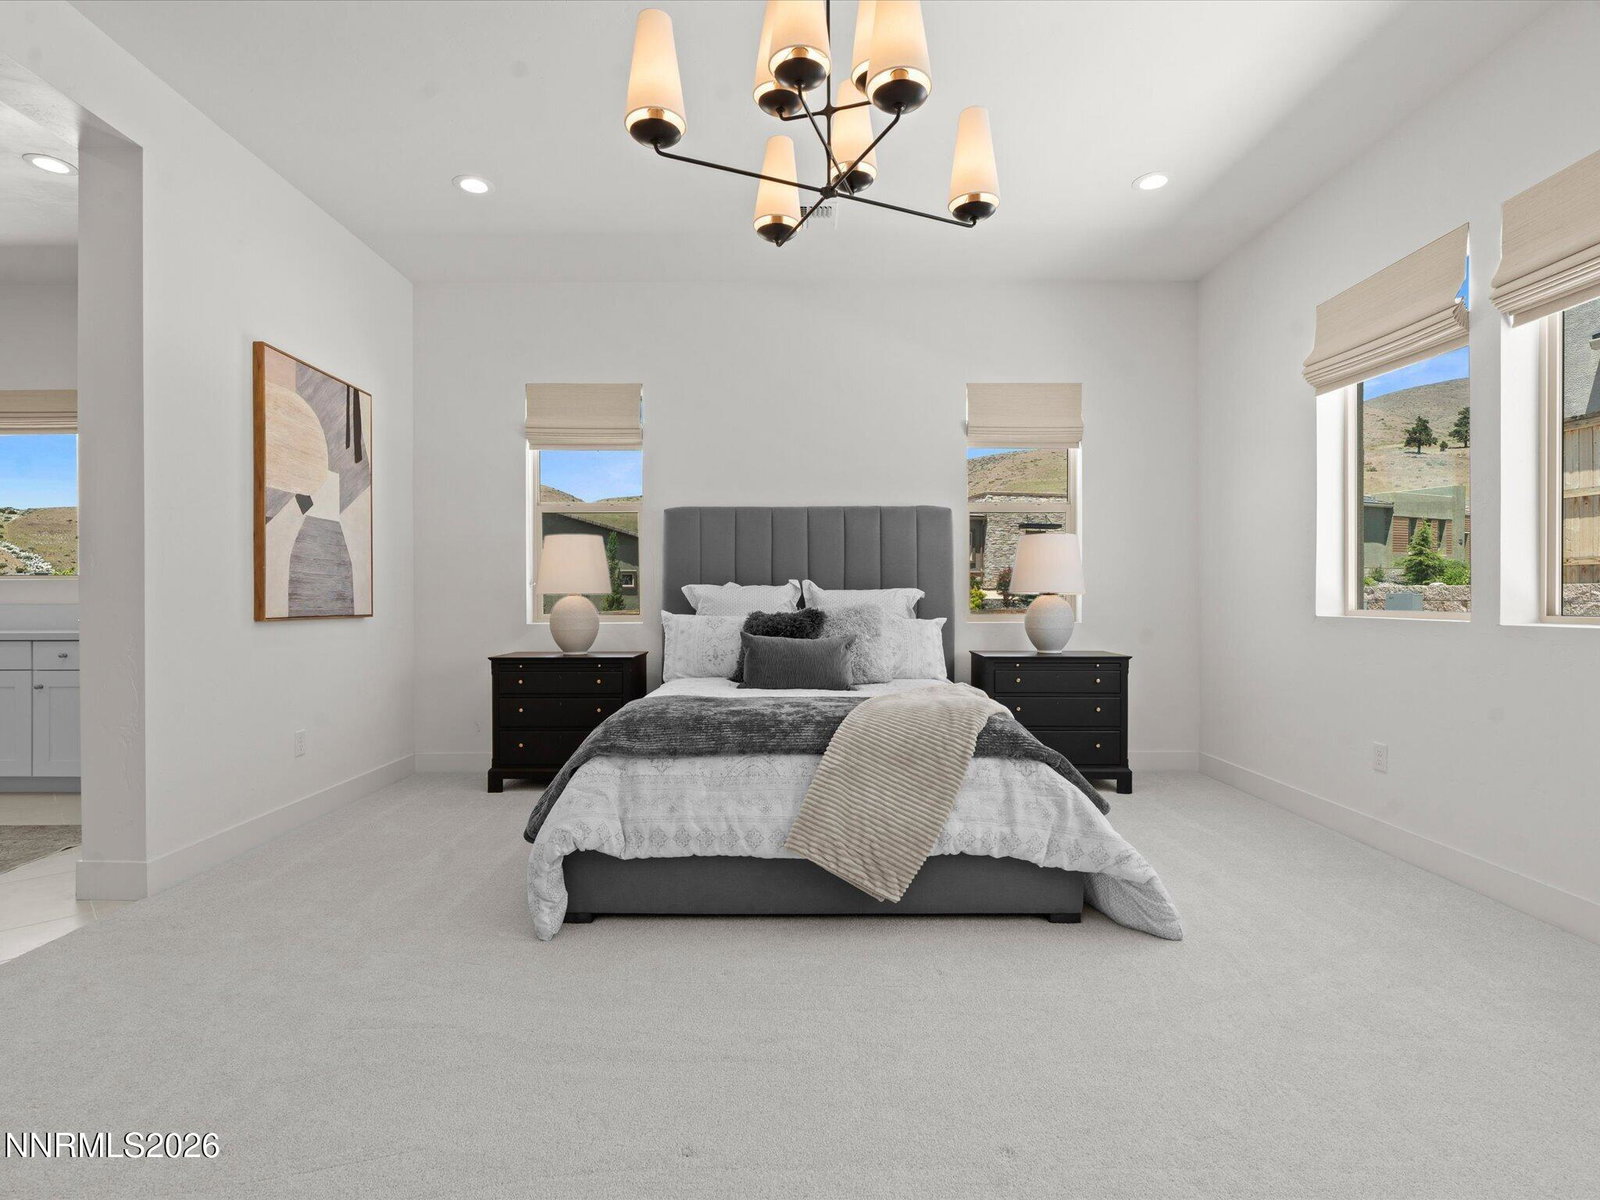
Welcome to 9101 Wild Skies Way, an exceptional single-level residence in the gated community of The Cliffs at Somersett, where luxury finishes, breathtaking mountain views, and thoughtful design come together to create an extraordinary living experience. Situated in a picturesque setting surrounded by majestic peaks, this beautifully upgraded home offers a desirable multi-generational floorplan with private in-law quarters, providing the perfect space for extended family, long-term guests, or a comfortable home office retreat. From the moment you enter, you'll appreciate the attention to detail and extensive upgrades throughout. Elegant white oak engineered wood flooring creates a warm and inviting atmosphere, while over $10,000 in carefully selected designer lighting fixtures add sophistication and character to every room. Highlights include a striking Arteriors Geoffrey chandelier in the great room, Scarlett pendants by Celerie Campbell over the kitchen island, a Piaf Grande chandelier by Thomas O'Brien in the dining area, a Fontaine Offset chandelier in the primary suite, and designer lighting in the entry and covered patio spaces. The gourmet kitchen is both beautiful and functional, featuring upgraded cabinetry extended to the ceiling, premium KitchenAid appliances, a gas cooktop, double ovens, a spacious pantry, and an oversized island with breakfast bar seating that's perfect for casual dining, entertaining, or gathering with family and friends. Additional luxury touches include Armac Martin designer hardware in the kitchen and primary bathroom, as well as custom blackout shades from The Shade Store throughout the home. A whole-house water filtration system adds another layer of comfort and convenience. The luxurious primary suite offers a private retreat with a spacious walk-in shower, dual-sink vanity, and generous walk-in closet. An oversized patio slider seamlessly connect the indoor and outdoor living spaces, opening to a covered patio where you can relax with a cold drink and enjoy spectacular sunsets over the surrounding mountains. Designed for entertaining and enjoying Northern Nevada's beautiful weather, the backyard showcases a stunning resort-style pool and spa with an investment of approximately $160,000, complemented by a wraparound patio that creates the ideal setting for summer gatherings, outdoor dining, or peaceful evenings under the stars. Located within Somersett, residents enjoy access to premier community amenities, miles of walking and biking trails, parks, golf, fitness facilities, and a vibrant clubhouse. With convenient access to shopping, dining, downtown Reno, and year-round recreation at Lake Tahoe, this exceptional home offers the perfect blend of luxury, comfort, and lifestyle.
/u.realgeeks.media/renoishome/vanitygeeks/brand/Joshua_Skroch_Reno_Realtor_2023.jpg)
Additional Information
- Hoa
- Yes
- Hoa Fee
- $265
- Hoa Includes
- Clubhouse, Fitness Center, Golf Course, Gated, Pool, Recreation Room, Security, Spa/Hot Tub, Tennis Court(s), Nordic Trails, Parking
- Taxes
- $11,742
- Utilities
- Cable Available, Electricity Available, Natural Gas Available, Phone Available, Sewer Connected, Water Available, Cellular Coverage, Water Meter Installed, Underground Utilities
- Stories
- 1
- View
- Desert, Mountain(s)
- Roof
- Composition, Tile/Clay, Pitched
- Foundation
- Slab
- Exterior Features
- Entry Flat or Ramped Access, Rain Gutters
- Garage Description
- Attached, Garage, Garage Door Opener
- Garage Spaces
- 2
- Elementary School
- Westergard
- Middle School
- Billinghurst
- High School
- McQueen
Mortgage Calculator
Courtesy of Jack Cote and RE/MAX Gold. Contact:
Selling Office: Sierra Nevada Properties-Reno.
© 2017 Northern Nevada Regional MLS, Inc. All Rights Reserved
Data last updated on 06/28/2017.
The data relating to real estate for sale on this web site comes in part from the Broker Reciprocity Program of the Northern Nevada Regional MLS. Real estate listings held by brokerage firms other than owner of this page are marked with the Broker Reciprocity logo and detailed information about them includes the name of the listing brokers.
Information deemed reliable but not guaranteed