1875 Champion Hills Dr, Reno, NV 89523
- $1,783,275
- 5
- BD
- 7
- BA
- 4,898
- SqFt






- Sold Price
- $1,783,275
- List Price
- $1,899,000
- Status
- CLOSED
- MLS#
- 260007123
- Days on Market
- 36
- Closing Date
- Jul 10, 2026
- Year Built
- 2006
- Bedrooms
- 5
- Bathrooms
- 7
- Baths Half
- 1
- Acres
- 0.42
- Subtype
- Single Family Residence
- Living Area
- 4,898
- Stories
- 2
- Lot Size
- 18,218
Property Description
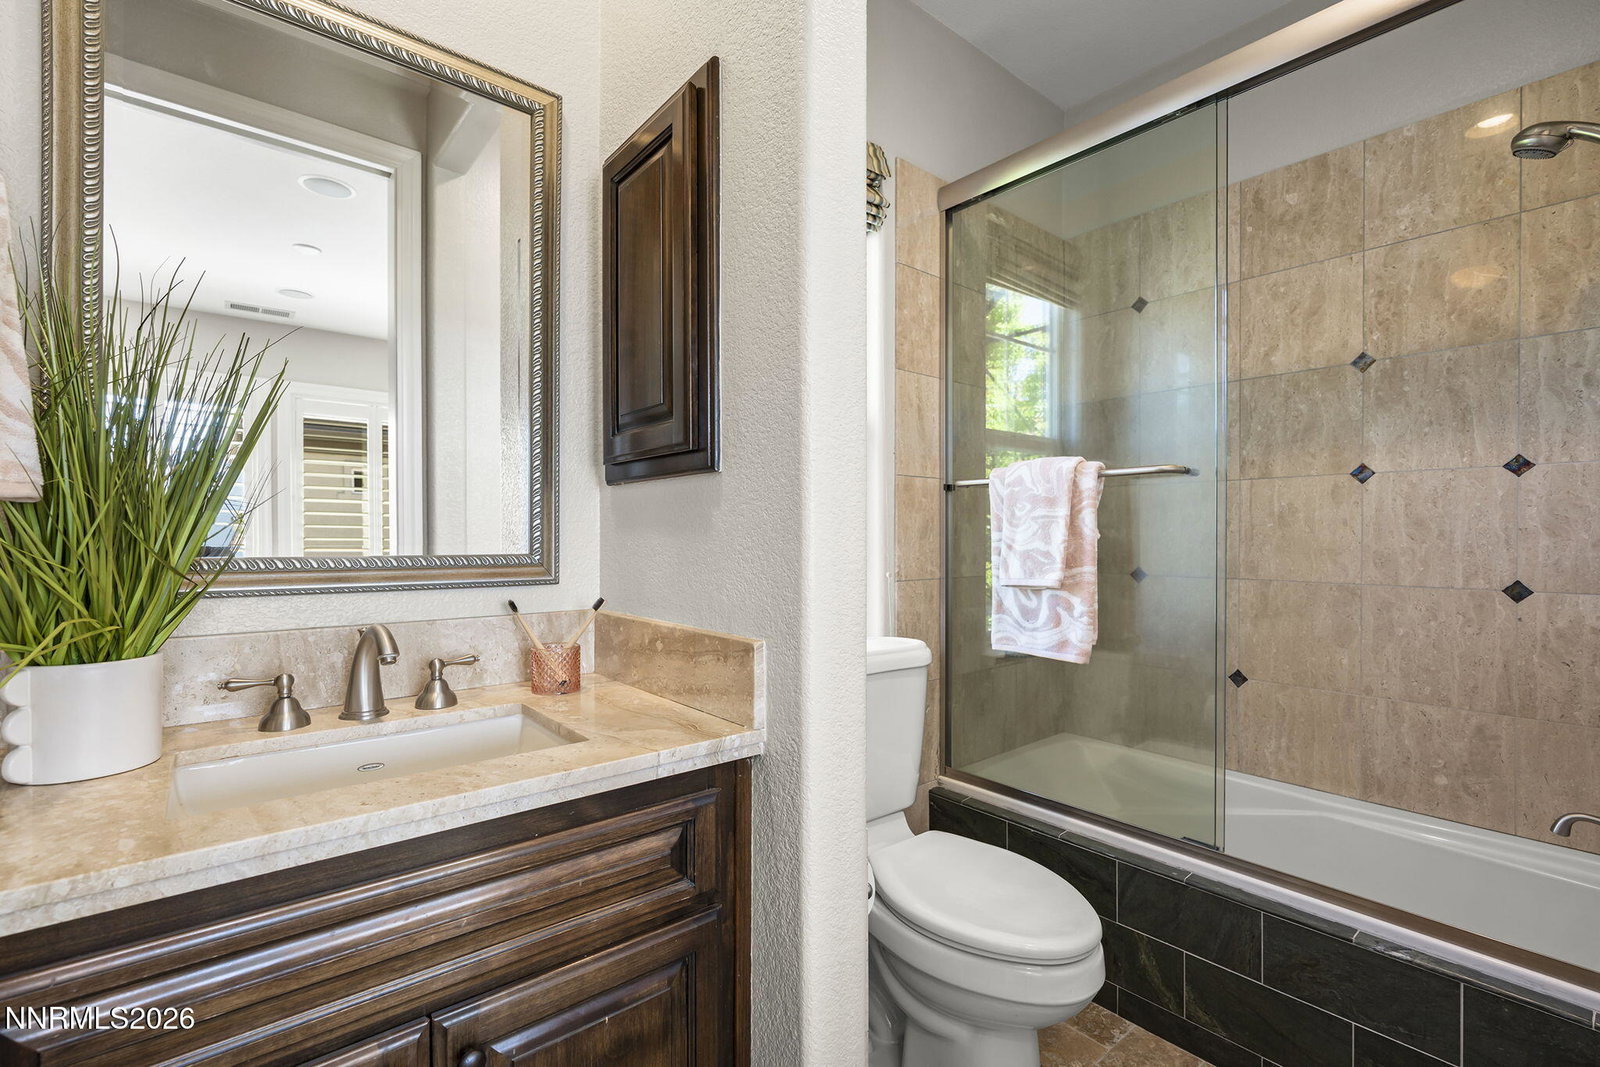
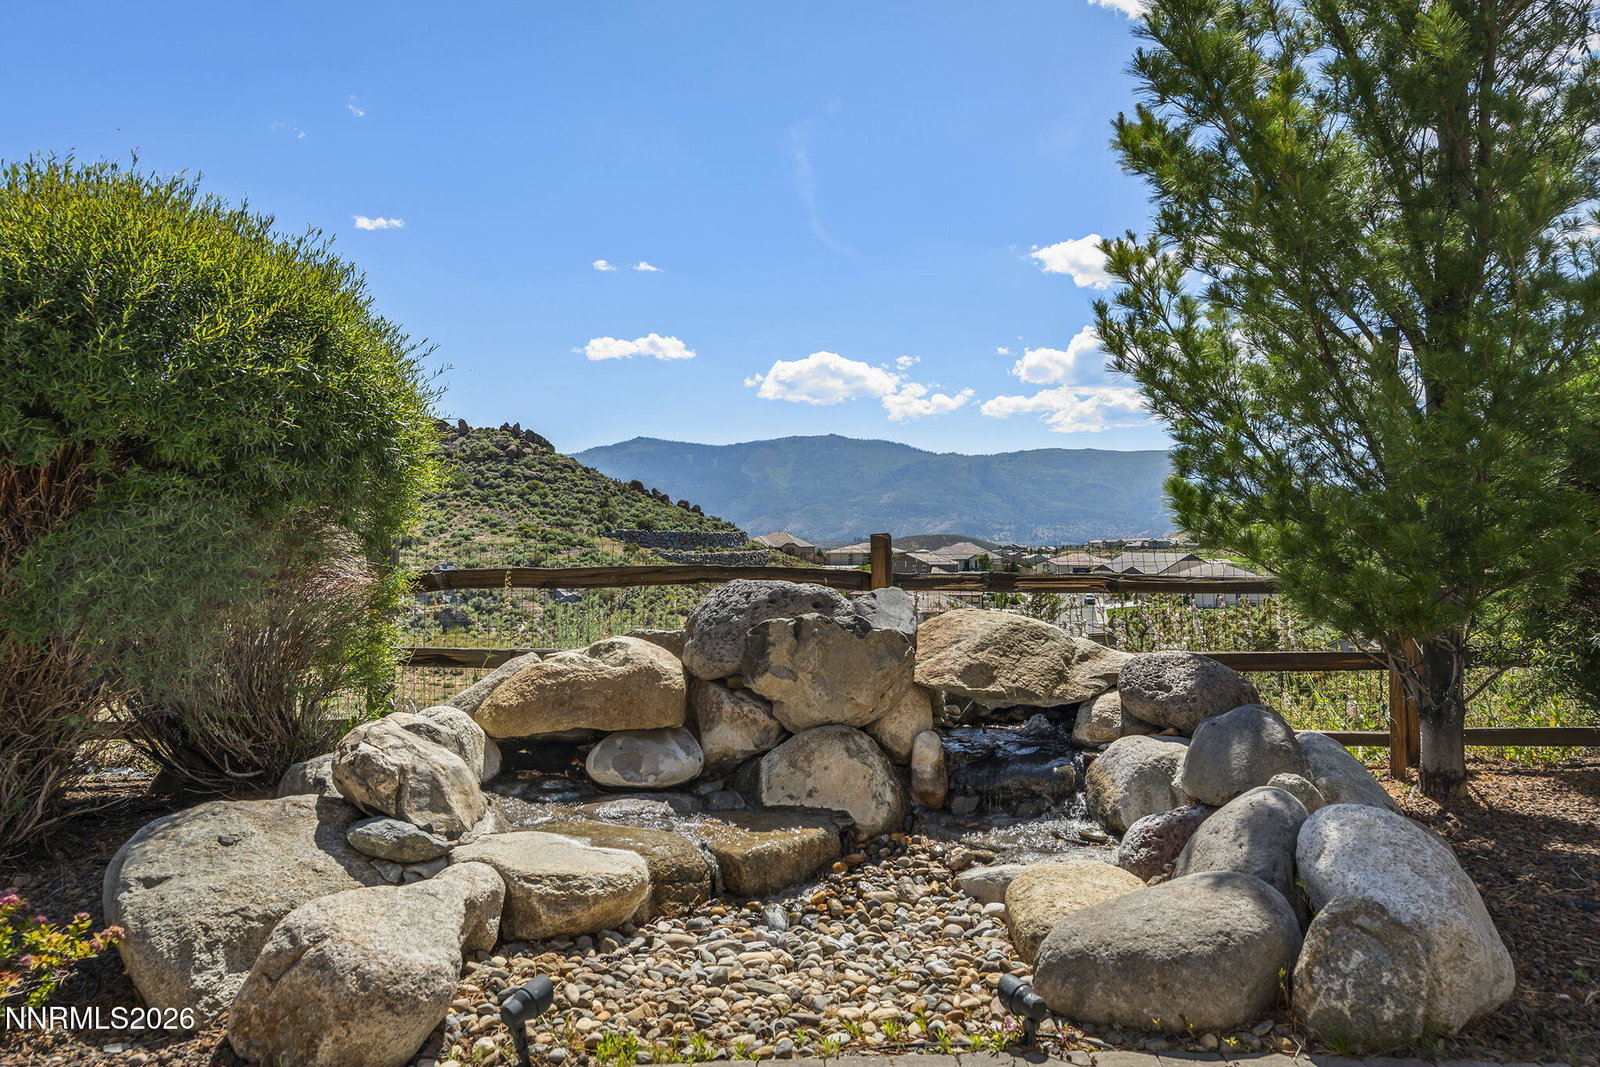
Rarely does a home of this caliber become available in the Somersett community. Offering approximately $800,000 in designer upgrades and improvements, this exceptional Mediterranean-inspired estate is situated on nearly 1/2 acre and encompasses 4,898 sq. ft. with sweeping Sierra mountain, golf course, valley, and rock formation views. A private motor court and striking architecture create a grand first impression. Interior features include solid walnut flooring, imported Turkish travertine, custom windows, extensive crown molding and ceiling details, integrated speakers throughout much of the home, and a custom office with premium cabinetry and a built-in safe. Gourmet kitchen has top of the line applianaces , a walk in pantry and large butlers pantry/serving area between the kitchen and formal dining space. The thoughtfully designed floor plan includes 5 spacious en-suite bedrooms all with walk in closets and furniture quality closet builtins. There are 6 full baths, and 1 half bath, providing exceptional comfort and privacy for family and guests. The primary suite offers 2 spacious walk in closets, jetted tub, fireplace and large private balcony. Outdoor living is equally impressive, featuring multiple view patios, two water features, an outdoor kitchen, fireplace, hot tub and a separate raised garden area. Enjoy privacy, spectacular vistas, and convenient access to nearby hiking trails. An extraordinary opportunity to own one of Somersett's most extensively upgraded luxury properties. Sellers are licensed Realtors in the state of Nevada.
/u.realgeeks.media/renoishome/vanitygeeks/brand/Joshua_Skroch_Reno_Realtor_2023.jpg)
Additional Information
- Hoa
- Yes
- Hoa Fee
- $265
- Hoa Includes
- Clubhouse, Fitness Center, Golf Course, Landscaping, Pool, Recreation Room, Sauna, Security, Spa/Hot Tub, Tennis Court(s), Life Guard
- Taxes
- $8,157
- Utilities
- Cable Available, Electricity Available, Natural Gas Available, Phone Available, Sewer Connected, Water Available, Cellular Coverage, Internet Available, Water Meter Installed, Underground Utilities
- Stories
- 2
- View
- Desert, Golf Course, Mountain(s), Trees/Woods, Valley
- Roof
- Tile/Clay, Pitched
- Foundation
- Crawl Space
- Exterior Features
- Balcony, Barbecue, Fire Pit, Entry Flat or Ramped Access, Outdoor Kitchen, Rain Gutters, Courtyard, Water Feature
- Garage Description
- Attached, Electric Vehicle Charging Station(s), Garage, Garage Door Opener
- Garage Spaces
- 3
- Elementary School
- Westergard
- Middle School
- Billinghurst
- High School
- McQueen
Mortgage Calculator
Courtesy of Lori Welsh and Dickson Realty - Caughlin. Contact:
Selling Office: Non MLS Office.
© 2017 Northern Nevada Regional MLS, Inc. All Rights Reserved
Data last updated on 06/28/2017.
The data relating to real estate for sale on this web site comes in part from the Broker Reciprocity Program of the Northern Nevada Regional MLS. Real estate listings held by brokerage firms other than owner of this page are marked with the Broker Reciprocity logo and detailed information about them includes the name of the listing brokers.
Information deemed reliable but not guaranteed