1160 W Del Webb Pkwy, Reno, NV 89523
- $570,000
- 2
- BD
- 2
- BA
- 1,422
- SqFt




- Sold Price
- $570,000
- List Price
- $575,000
- Status
- CLOSED
- MLS#
- 260007063
- Days on Market
- 21
- Closing Date
- Jun 25, 2026
- Year Built
- 2010
- Bedrooms
- 2
- Bathrooms
- 2
- Acres
- 0.12
- Subtype
- Single Family Residence
- Living Area
- 1,422
- Stories
- 1
- Lot Size
- 5,214
Property Description
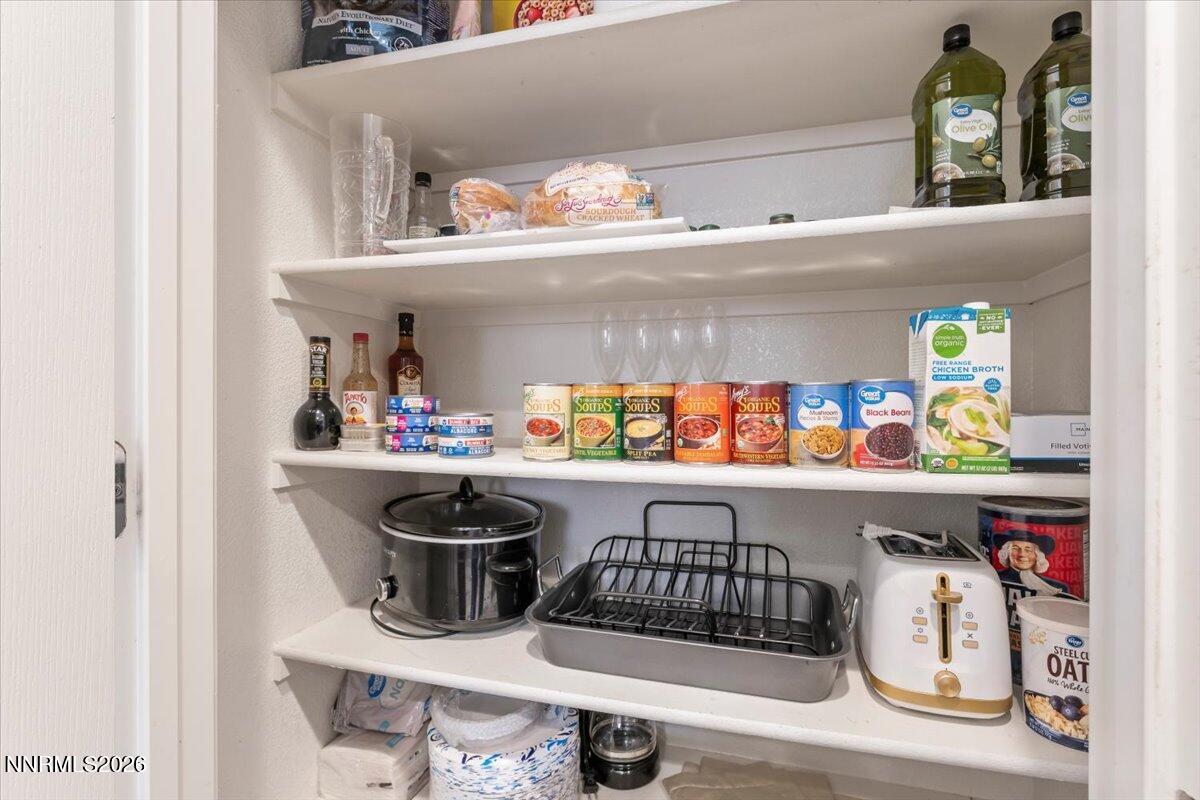
Enjoy resort-style 55-plus living in this beautifully maintained and tastefully updated "Tahoe" model home, located within the highly desirable Sierra Canyon community in Somersett. This 2-bedroom plus office/den, 2-bathroom property boasts mountain views from both the front and back. Step inside to an open, sun-filled floor plan featuring neutral designer paint and ceramic tile flooring throughout the main living areas. The chef's kitchen is a standout, equipped with granite slab countertops, a raised breakfast bar, a pantry, and high-end stainless-steel appliances—including new Frigidaire microwave and Frigidaire French door refrigerator (installed in 2025). The great room serves as a perfect gathering space, complete with recessed lighting, ceiling fans, and a cozy gas fireplace. The private owner's suite features a scenic bay window highlighting the stunning mountain backdrop, dual sinks, a walk-in shower, and a spacious walk-in closet. The versatile office/den serves as an excellent flex space, overlooking the front courtyard with additional mountain views. The second bedroom offers convenient Jack-and-Jill access to the guest bathroom. New Rheem HVAC (Furnace & AC) installed 2025. Bradford White water heater replaced in 2014. Over 21K in recent upgrades included in sale. Sierra Canyon residents enjoy over twenty-seven miles of scenic paved walking trails, an indoor pool and walking track, fitness center, clubhouse with activities, Canyon Nine walking par-3 golf course free to residents and a host of social events throughout the year! Resort-style living at its best. This move-in ready home will not last. Stop by the OPEN HOUSE, Sat. June 6th from 1-4pm and Sun., June 7th from 11am-2pm.
/u.realgeeks.media/renoishome/vanitygeeks/brand/Joshua_Skroch_Reno_Realtor_2023.jpg)
Additional Information
- Hoa
- Yes
- Hoa Fee
- $151
- Hoa Includes
- Clubhouse, Fitness Center, Golf Course, Pool, Recreation Room, Sauna, Spa/Hot Tub, Tennis Court(s)
- Taxes
- $4,076
- Utilities
- Cable Available, Electricity Available, Electricity Available, Natural Gas Available, Natural Gas Available, Phone Available, Sewer Available, Sewer Connected, Water Available, Water Available, Cellular Coverage, Internet Available, Water Meter Installed, Centralized Data Panel
- Stories
- 1
- View
- Mountain(s), Trees/Woods
- Roof
- Tile/Clay, Pitched
- Foundation
- Slab
- Exterior Features
- Rain Gutters
- Garage Description
- Attached, Garage, Garage Door Opener
- Garage Spaces
- 2
- Elementary School
- Westergard
- Middle School
- Billinghurst
- High School
- McQueen
Mortgage Calculator
Courtesy of Ellen Smith and Coldwell Banker Select Reno. Contact:
Selling Office: Dickson Realty - Caughlin.
© 2017 Northern Nevada Regional MLS, Inc. All Rights Reserved
Data last updated on 06/28/2017.
The data relating to real estate for sale on this web site comes in part from the Broker Reciprocity Program of the Northern Nevada Regional MLS. Real estate listings held by brokerage firms other than owner of this page are marked with the Broker Reciprocity logo and detailed information about them includes the name of the listing brokers.
Information deemed reliable but not guaranteed