1500 W Del Webb Pkwy, Reno, NV 89523
- $864,000
- 3
- BD
- 2
- BA
- 2,496
- SqFt




- Sold Price
- $864,000
- List Price
- $869,000
- Status
- CLOSED
- MLS#
- 260006754
- Days on Market
- 42
- Closing Date
- Jul 09, 2026
- Year Built
- 2012
- Bedrooms
- 3
- Bathrooms
- 2
- Acres
- 0.26
- Subtype
- Single Family Residence
- Living Area
- 2,496
- Stories
- 1
- Lot Size
- 11,315
Property Description
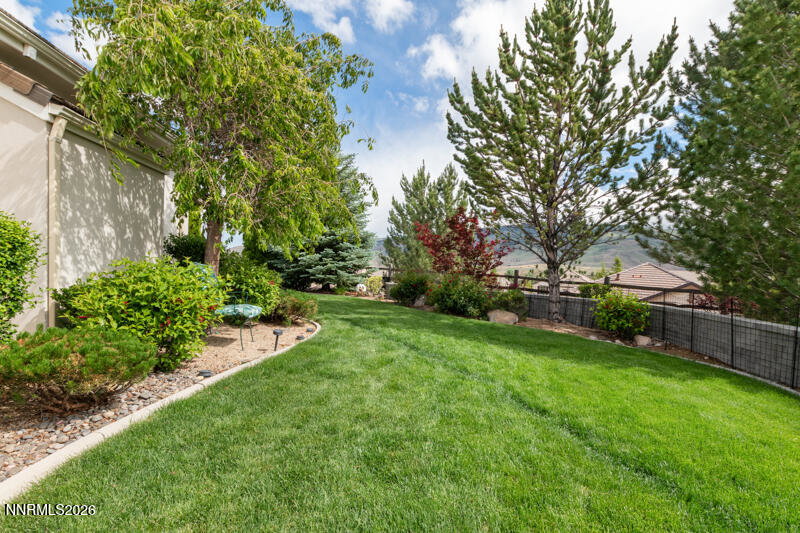
This stunning Sierra Canyon 55+ home is a must see! On a generous .26 acre beautifully landscaped corner lot on a cul-de-sac, this home is a special one-of-a-kind gem! Ten foot ceilings throughout. Views of the Sierras fill the spacious great room and fireplace area with light and comfort. The attractive and efficient kitchen includes everything necessary to prepare and serve delightful meals. The spacious primary bedroom and en-suite bath also feature mountain views. The patio is a perfect morning or evening retreat where one can enjoy the views firsthand all year long. The professionally landscaped yard has been upgraded with stone walls and fencing. This an exceptional home for the discerning buyer searching for elevated living. Located in the sought-after Sierra Canyon 55+ community of Somersett, this home has access to Aspen Lodge, a resort-style clubhouse - a community gathering place featuring an indoor heated swimming pool, an indoor walking path for winter days, a billiards room, card room, crafts rooms, library, tennis and pickleball courts, hot tub, golf and other amenities of the area. Providing for an active and social lifestyle, this home within this special community is an outstanding choice for any buyer. If Showing Time is not operating correctly, please call Mary Mentaberry, LA, directly to schedule a showing.
/u.realgeeks.media/renoishome/vanitygeeks/brand/Joshua_Skroch_Reno_Realtor_2023.jpg)
Additional Information
- Hoa
- Yes
- Hoa Fee
- $151
- Hoa Includes
- Clubhouse, Fitness Center, Golf Course, Landscaping, Pool, Recreation Room, Spa/Hot Tub, Tennis Court(s)
- Taxes
- $5,102
- Utilities
- Cable Available, Electricity Available, Electricity Available, Natural Gas Available, Natural Gas Available, Phone Available, Sewer Available, Sewer Connected, Water Available, Water Available, Cellular Coverage, Internet Available, Water Meter Installed, Centralized Data Panel, Underground Utilities
- Stories
- 1
- View
- Mountain(s)
- Roof
- Tile/Clay, Pitched
- Foundation
- Slab
- Exterior Features
- Rain Gutters
- Garage Description
- Attached, Garage, Garage Door Opener
- Garage Spaces
- 2
- Elementary School
- Westergard
- Middle School
- Billinghurst
- High School
- McQueen
Mortgage Calculator
Courtesy of Mary Mentaberry and Dickson Realty - Caughlin. Contact:
Selling Office: Dickson Realty - Damonte Ranch.
© 2017 Northern Nevada Regional MLS, Inc. All Rights Reserved
Data last updated on 06/28/2017.
The data relating to real estate for sale on this web site comes in part from the Broker Reciprocity Program of the Northern Nevada Regional MLS. Real estate listings held by brokerage firms other than owner of this page are marked with the Broker Reciprocity logo and detailed information about them includes the name of the listing brokers.
Information deemed reliable but not guaranteed