9230 Andover Trl, Reno, NV 89523
- $680,000
- 3
- BD
- 2
- BA
- 1,614
- SqFt




- Sold Price
- $680,000
- List Price
- $680,000
- Status
- CLOSED
- MLS#
- 260006360
- Days on Market
- 28
- Closing Date
- Jun 17, 2026
- Year Built
- 2013
- Bedrooms
- 3
- Bathrooms
- 2
- Acres
- 0.13
- Subtype
- Single Family Residence
- Living Area
- 1,614
- Stories
- 1
- Lot Size
- 5,736
Property Description
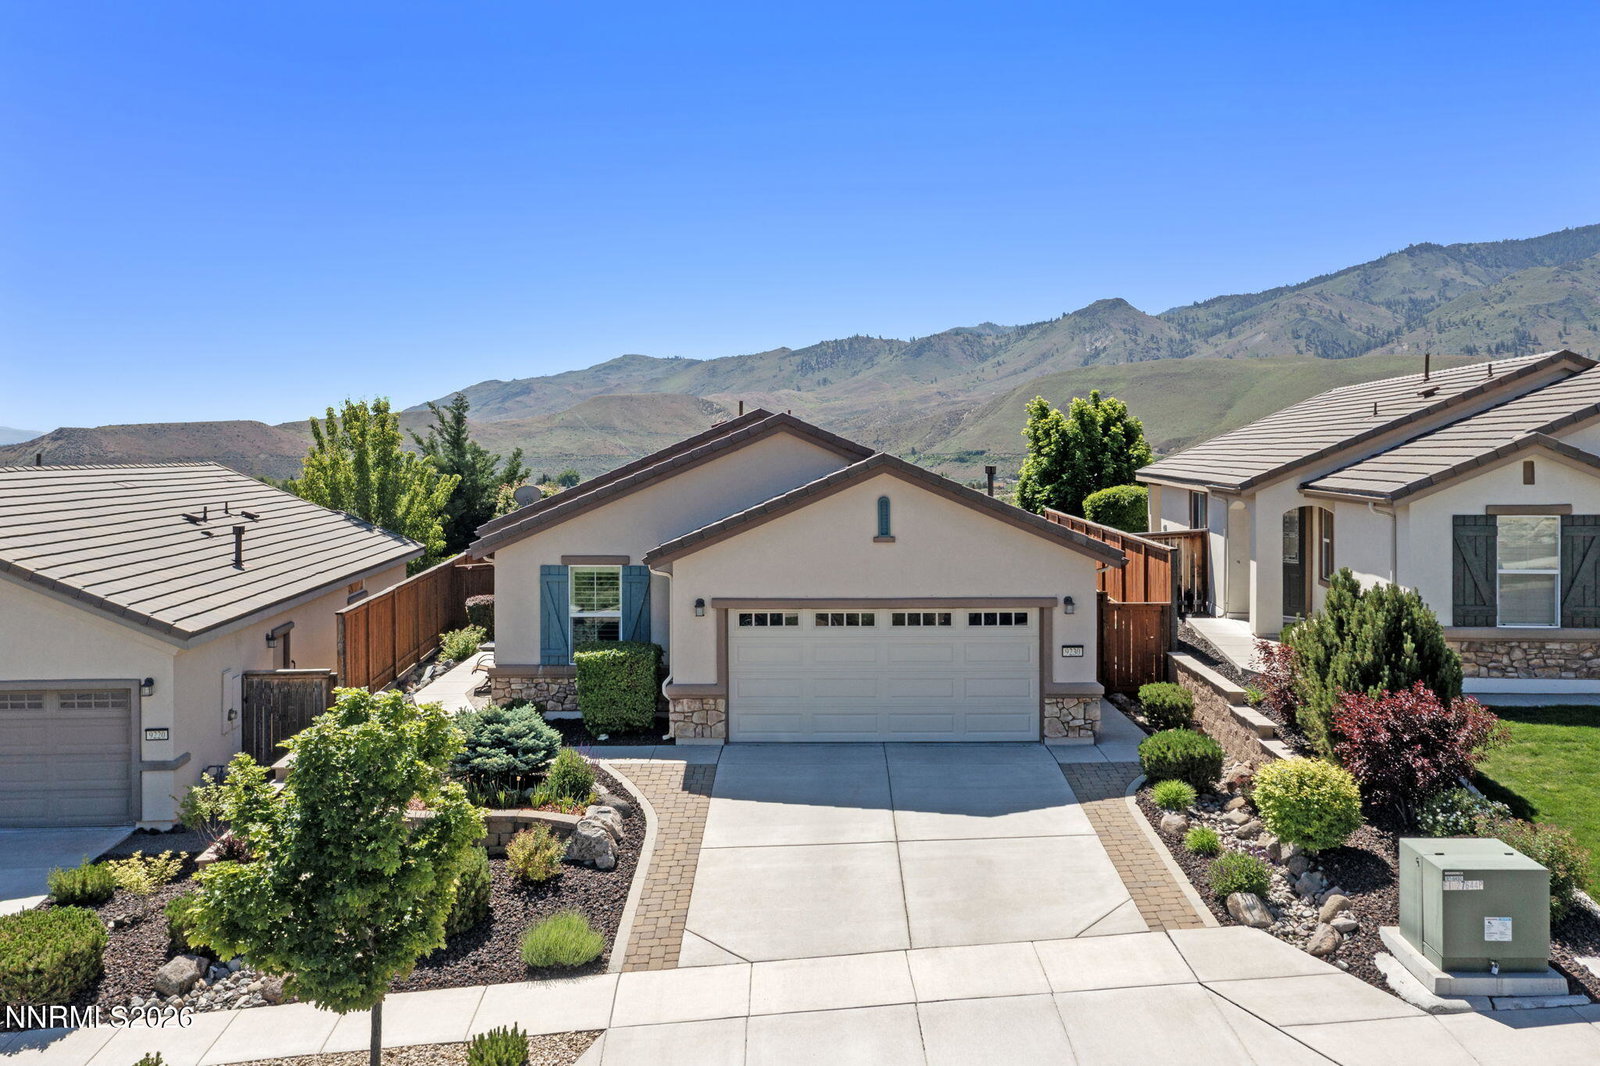
Located in one of Reno's most sought-after 55+ communities, this immaculate Del Webb home offers breathtaking, unobstructed mountain views and the perfect blend of comfort, style, and low-maintenance living. Featuring 3 bedrooms, 2 full bathrooms, and 1,614 square feet of thoughtfully designed living space, the open-concept floorplan is ideal for both everyday living and entertaining. The spacious kitchen showcases a large granite island, stainless steel appliances, and ample cabinetry, all flowing seamlessly into the dining area. Hard surface flooring runs throughout the home, complemented by plantation shutters and abundant natural light. The private primary suite features a slider leading directly to the backyard retreat, where you'll find fully landscaped grounds with artificial turf, stunning rose bushes, and a natural gas hookup ready for outdoor entertaining. Pride of ownership shines throughout in this truly move-in ready home. Residents enjoy access to exceptional resort-style amenities including a private clubhouse, pool, indoor walking track, pickleball courts, fitness center, golf, and so much more, all within one of Reno's premier active adult communities.
/u.realgeeks.media/renoishome/vanitygeeks/brand/Joshua_Skroch_Reno_Realtor_2023.jpg)
Additional Information
- Hoa
- Yes
- Hoa Fee
- $151
- Hoa Includes
- Clubhouse, Fitness Center, Golf Course, Pool, Recreation Room, Spa/Hot Tub, Tennis Court(s), Nordic Trails
- Taxes
- $3,636
- Utilities
- Cable Available, Electricity Available, Natural Gas Available, Phone Available, Sewer Connected, Water Available, Cellular Coverage, Water Meter Installed, Underground Utilities
- Stories
- 1
- View
- Mountain(s), Valley, Peek
- Roof
- Tile/Clay, Pitched
- Foundation
- Slab
- Exterior Features
- Awning(s), Rain Gutters, Water Feature
- Garage Description
- Attached, Garage, Garage Door Opener
- Garage Spaces
- 2
- Elementary School
- Westergard
- Middle School
- Billinghurst
- High School
- McQueen
Mortgage Calculator
Courtesy of Marissa Phillips and Dickson Realty - Damonte Ranch. Contact:
Selling Office: RE/MAX Professionals-Reno.
© 2017 Northern Nevada Regional MLS, Inc. All Rights Reserved
Data last updated on 06/28/2017.
The data relating to real estate for sale on this web site comes in part from the Broker Reciprocity Program of the Northern Nevada Regional MLS. Real estate listings held by brokerage firms other than owner of this page are marked with the Broker Reciprocity logo and detailed information about them includes the name of the listing brokers.
Information deemed reliable but not guaranteed