7651 Autumn Ridge Cir, Reno, NV 89523
- $1,025,000
- 3
- BD
- 2
- BA
- 2,562
- SqFt




- Sold Price
- $1,025,000
- List Price
- $1,025,000
- Status
- CLOSED
- MLS#
- 260005967
- Days on Market
- 36
- Closing Date
- Jun 18, 2026
- Year Built
- 2003
- Bedrooms
- 3
- Bathrooms
- 2
- Acres
- 0.21
- Subtype
- Single Family Residence
- Living Area
- 2,562
- Stories
- 1
- Lot Size
- 9,266
Property Description
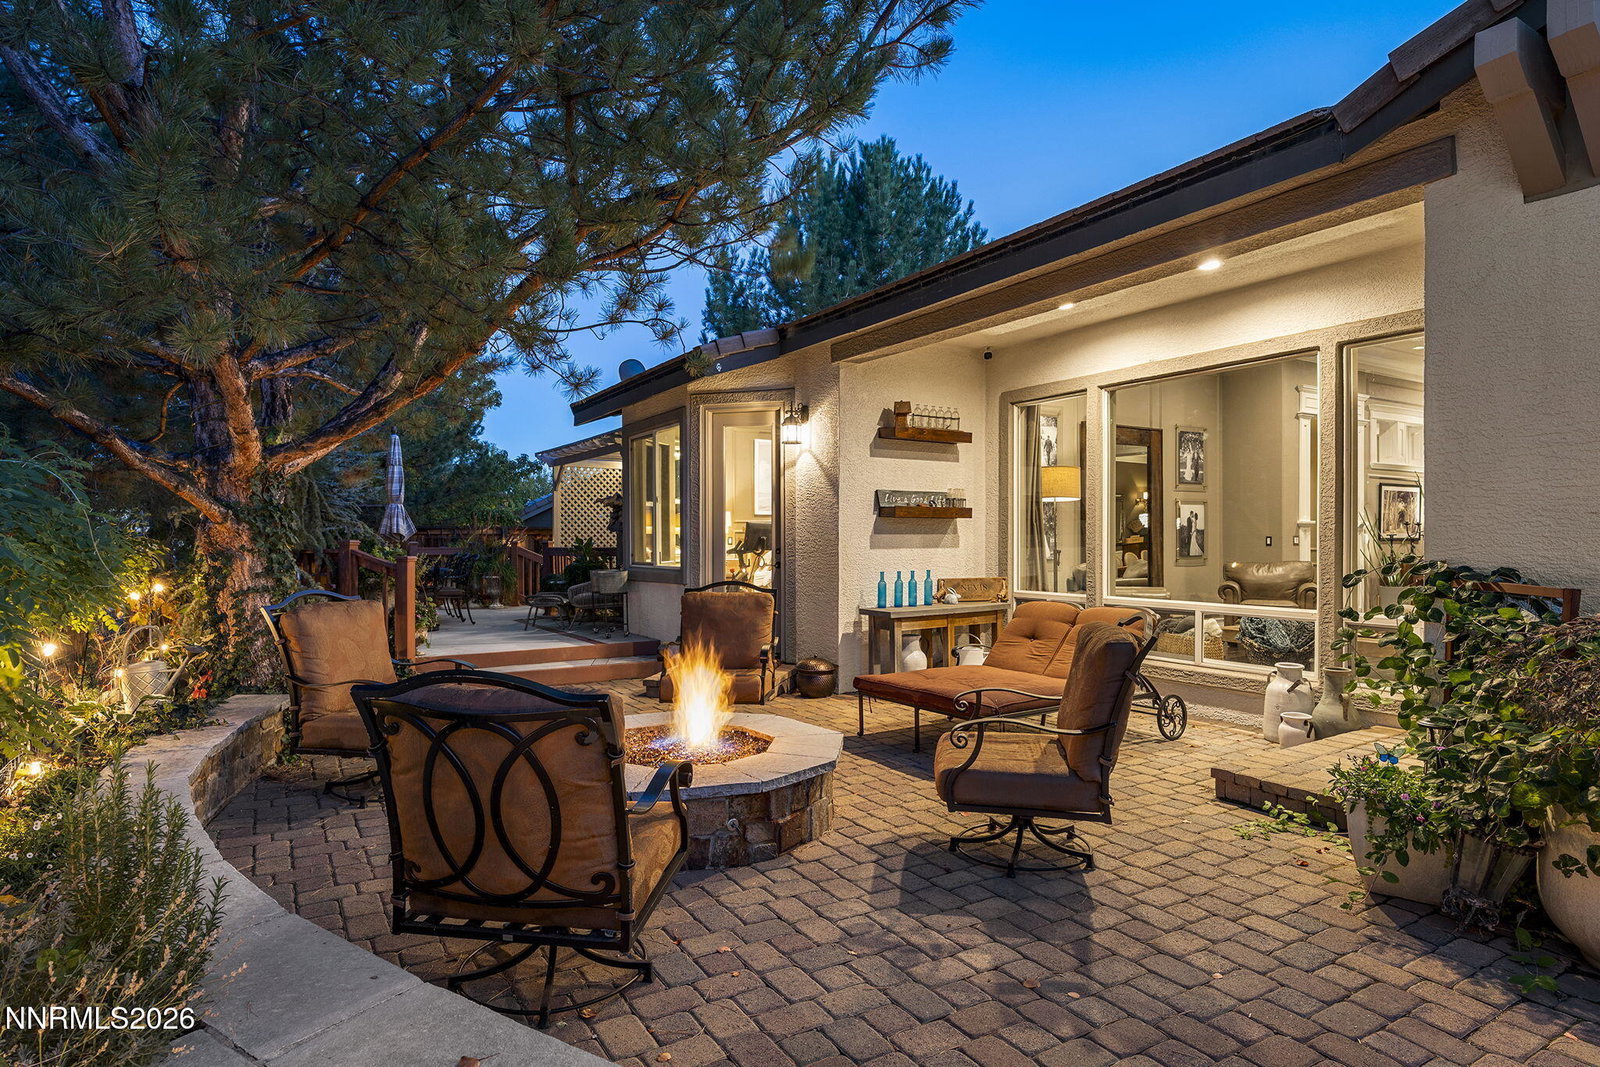
Open house Sunday 5/31 11am-2pm. Don't miss this truly turn-key home in Copper Knolls that backs to open space with views of the trees and mountains. As you enter through the solid wood front door, you will feel wowed by the vaulted ceilings with floor to ceiling windows, custom wainscoting and trim work, and beautiful wood flooring. A double-sided fireplace can be enjoyed from the informal and formal living space with butler's pantry leading to the formal dining room. Showstopping chef's gourmet kitchen is perfect for entertaining with stainless steel appliances, exquisite quartzite countertops, and island with breakfast bar and White Macaubas durable Brazilian granite. The private primary retreat has beautiful views, access to the paver patio, spacious bath, and huge custom closet with built-ins. This floorplan offers 2 spacious secondary bedrooms, a bonus room which functions great as an office or exercise room, and a tech-center with built-in desk and cabinets. Entertain in the stunning backyard with built-in kitchen, covered and uncovered paver patio with built-in gas firepit, elevated deck to enjoy the mature landscaping, private side-patio, and large dog run. This home is a must-see in Somersett, close to the clubhouse, pool, gym, and miles of recreation trails!
/u.realgeeks.media/renoishome/vanitygeeks/brand/Joshua_Skroch_Reno_Realtor_2023.jpg)
Additional Information
- Hoa
- Yes
- Hoa Fee
- $206
- Hoa Includes
- Clubhouse, Fitness Center, Golf Course, Pool, Recreation Room, Spa/Hot Tub, Tennis Court(s)
- Taxes
- $4,829
- Utilities
- Cable Available, Electricity Available, Natural Gas Available, Phone Available, Sewer Connected, Water Available, Cellular Coverage, Internet Available, Water Meter Installed, Underground Utilities
- Stories
- 1
- View
- Mountain(s), Trees/Woods
- Roof
- Tile/Clay, Pitched
- Foundation
- Crawl Space
- Exterior Features
- Barbecue, Dog Run, Fire Pit, Outdoor Kitchen, Rain Gutters, Water Feature
- Garage Description
- Attached, Garage, Garage Door Opener
- Garage Spaces
- 2
- Elementary School
- Westergard
- Middle School
- Billinghurst
- High School
- McQueen
Mortgage Calculator
Courtesy of Diana Renfroe and Dickson Realty - Caughlin. Contact:
Selling Office: RE/MAX Professionals-Reno.
© 2017 Northern Nevada Regional MLS, Inc. All Rights Reserved
Data last updated on 06/28/2017.
The data relating to real estate for sale on this web site comes in part from the Broker Reciprocity Program of the Northern Nevada Regional MLS. Real estate listings held by brokerage firms other than owner of this page are marked with the Broker Reciprocity logo and detailed information about them includes the name of the listing brokers.
Information deemed reliable but not guaranteed