1250 Wakefield Trl, Reno, NV 89523
- $689,000
- 3
- BD
- 2
- BA
- 1,810
- SqFt






- Sold Price
- $689,000
- List Price
- $679,000
- Status
- CLOSED
- MLS#
- 260005704
- Days on Market
- 40
- Closing Date
- Jun 16, 2026
- Year Built
- 2014
- Bedrooms
- 3
- Bathrooms
- 2
- Acres
- 0.15
- Subtype
- Single Family Residence
- Living Area
- 1,810
- Stories
- 1
- Lot Size
- 6,628
Property Description
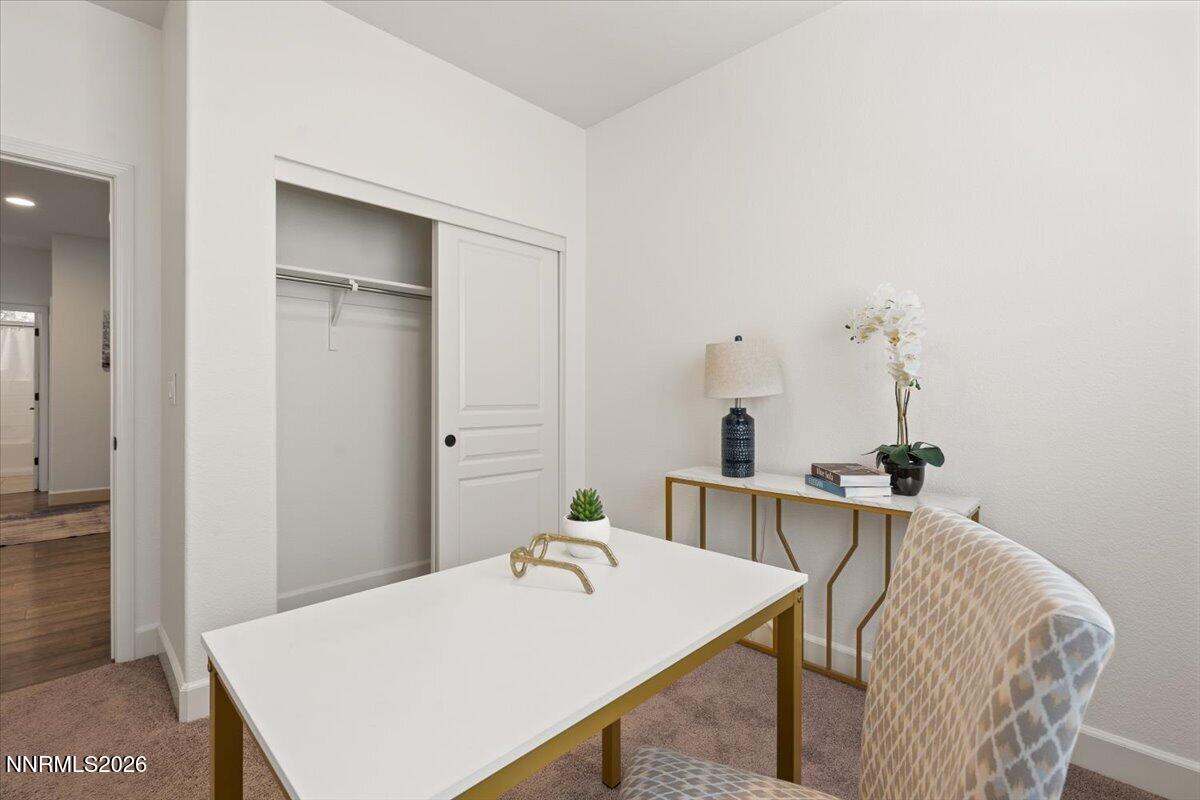
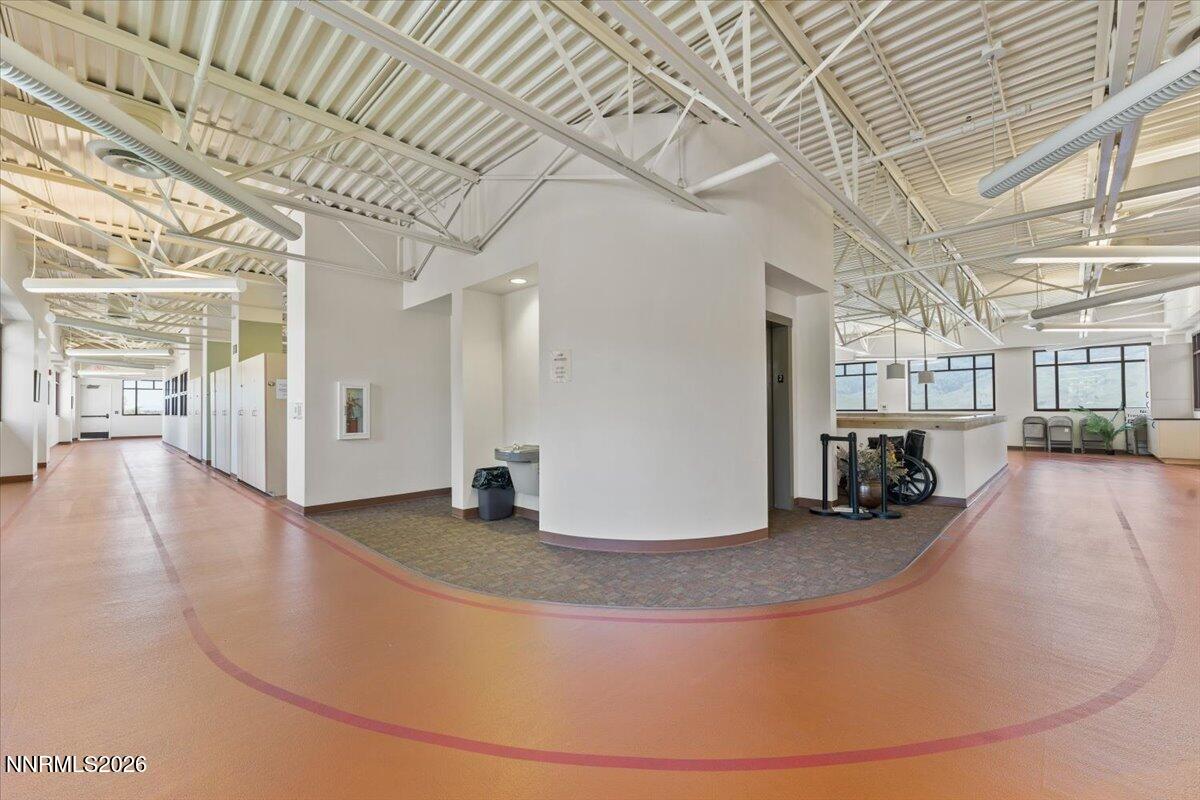
Experience refined, resort-style living in this beautifully upgraded 3-bedroom, 2-bath "Northstar" model, showcasing over $70K in developer and seller enhancements, ideally set within Sierra Canyon's 55 plus community in Somersett. The inviting entry paver courtyard offers sweeping mountain views. The oversized, insulated 2-car garage with 4' bump-out provides exceptional storage. Outdoors, enjoy a thoughtfully designed, low-maintenance xeriscape backyard with extended stamped concrete patio complete with natural gas stub—making backayrd BBQ's and entertaining easy! Exterior also features a 5' concrete walkway and full wrap rain gutters. Interior features 9' ceilings and 5" baseboards throughout, crown molding in the great room and fireplace "hearth room", Hunter Douglas window shades, four (4) ceiling fan/light fixtures, designer laminate flooring, upgraded carpet in bedrooms and closets and ceramic tile floors in laundry and bathrooms. Chef-inspired kitchen includes granite slab counters with glass tile backsplash, under cabinet lighting, Whirlpool Gold stainless appliances (dual electric ovens, 5-burner gas cooktop, built-in microwave and dishwasher), breakfast bar and pantry. Owner's suite features a bay window, dual sinks, walk-in shower, and spacious walk-in closet. Light 'n bright front bedroom is conveniently located adjacent to the guest bathroom, Versatile third bedroom (staged as an office) is next to the laundry room and includes a closet. Well-appointed laundry room with 220 wiring and natural gas is equipped for both electric or gas dryers and includes upper/lower cabinets and laundry sink. Kitchen refrigerator, two metal shelving units and overhead storage in garage all convey with the home. Residents of Sierra Canyon enjoy the best of active adult, resort-style amenities, including 18,000sf Aspen Lodge with tennis and pickleball courts, fitness center, indoor pool and walking track, fitness classes, clubhouse with activities, over 27 miles of scenic, paved walking trails, Canyon Nine walking par-3 golf course free to residents and a host of social events throughout the year. An exceptional lifesytle---right at home. Stop by the OPEN HOUSE this Saturday, May 9th from 10am to 1pm.
/u.realgeeks.media/renoishome/vanitygeeks/brand/Joshua_Skroch_Reno_Realtor_2023.jpg)
Additional Information
- Hoa
- Yes
- Hoa Fee
- $151
- Hoa Includes
- Clubhouse, Fitness Center, Golf Course, Pool, Recreation Room, Sauna, Spa/Hot Tub, Tennis Court(s)
- Taxes
- $4,293
- Utilities
- Cable Available, Electricity Available, Electricity Available, Natural Gas Available, Natural Gas Available, Phone Available, Sewer Available, Sewer Connected, Water Available, Water Available, Cellular Coverage, Internet Available, Water Meter Installed, Centralized Data Panel
- Stories
- 1
- View
- Mountain(s), Trees/Woods
- Roof
- Tile/Clay, Pitched
- Foundation
- Slab
- Exterior Features
- Rain Gutters, Courtyard
- Garage Description
- Attached, Garage, Garage Door Opener
- Garage Spaces
- 2
- Elementary School
- Westergard
- Middle School
- Billinghurst
- High School
- McQueen
Mortgage Calculator
Courtesy of Ellen Smith and Coldwell Banker Select Reno. Contact:
Selling Office: Coldwell Banker Select Reno.
© 2017 Northern Nevada Regional MLS, Inc. All Rights Reserved
Data last updated on 06/28/2017.
The data relating to real estate for sale on this web site comes in part from the Broker Reciprocity Program of the Northern Nevada Regional MLS. Real estate listings held by brokerage firms other than owner of this page are marked with the Broker Reciprocity logo and detailed information about them includes the name of the listing brokers.
Information deemed reliable but not guaranteed