8788 Lynrock Cir, Reno, NV 89523
- $775,000
- 3
- BD
- 3
- BA
- 2,061
- SqFt




- Sold Price
- $775,000
- List Price
- $785,000
- Status
- CLOSED
- MLS#
- 260005669
- Days on Market
- 48
- Closing Date
- Jun 24, 2026
- Year Built
- 2005
- Bedrooms
- 3
- Bathrooms
- 3
- Acres
- 0.15
- Subtype
- Single Family Residence
- Living Area
- 2,061
- Stories
- 1
- Lot Size
- 6,534
Property Description
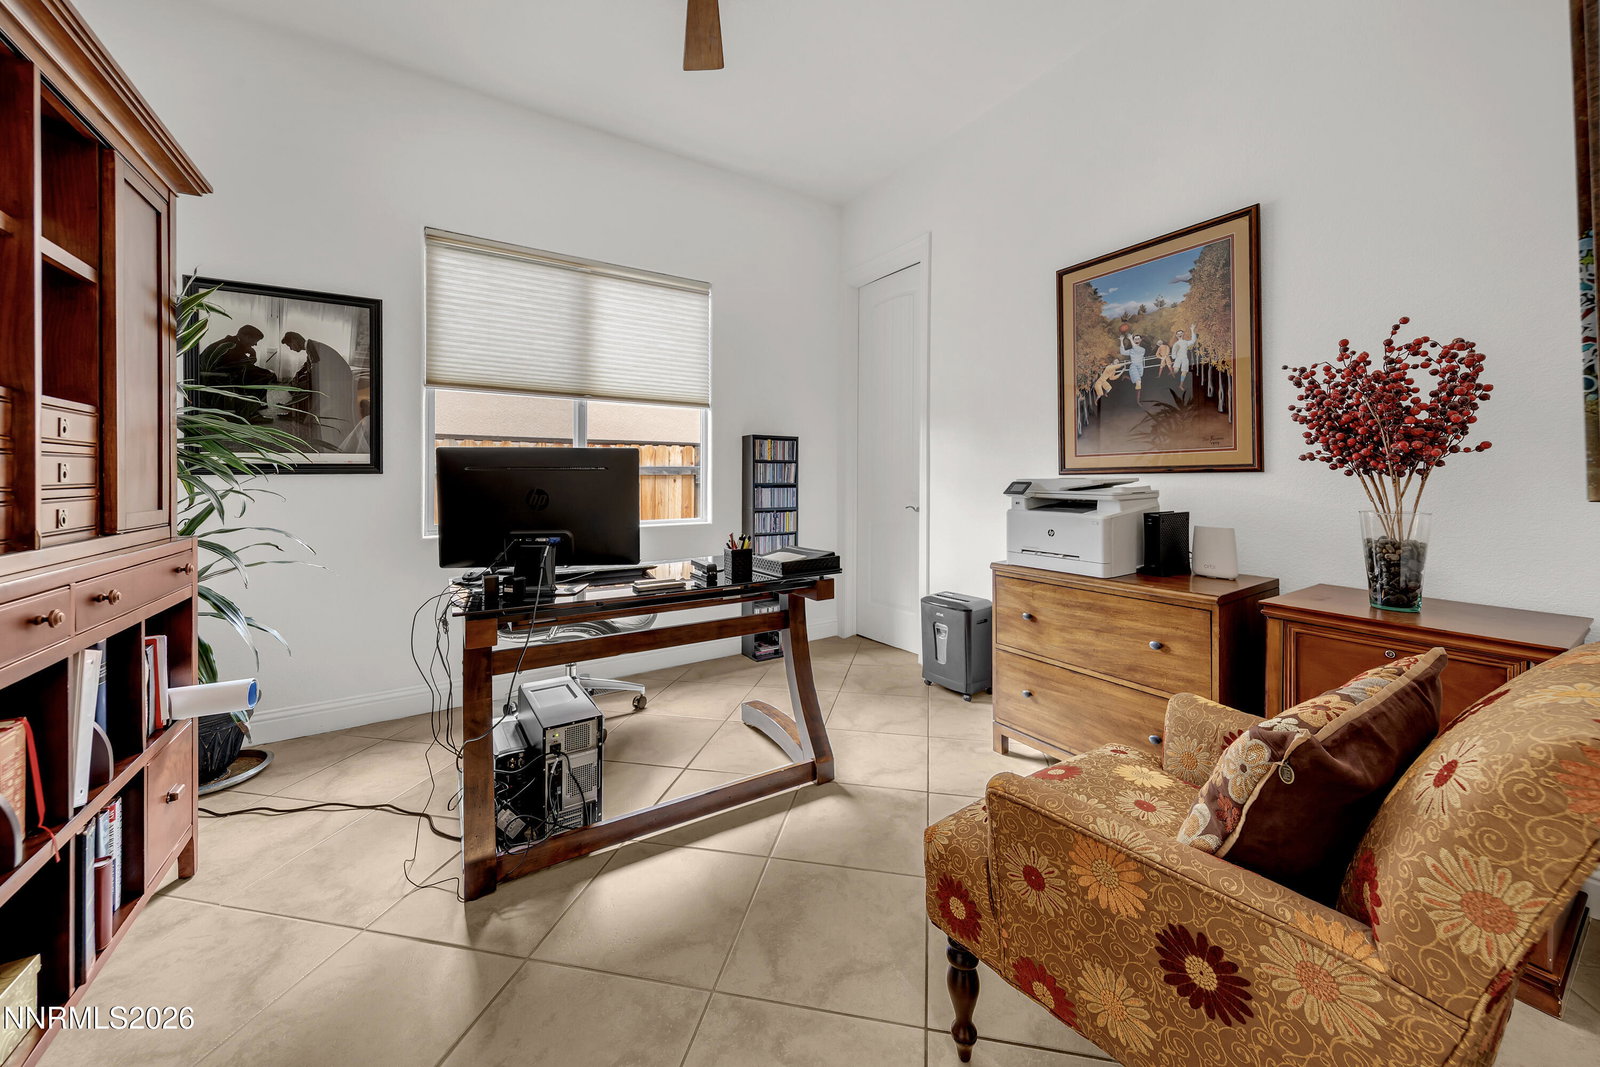
Located in the gated community of Somersett, this beautifully maintained single-level home offers 3 bedrooms, 3 full bathrooms, 2,061 square feet, and a 2-car garage. Built in 2005, the home is ideally situated just a block from the country club and restaurant, providing convenient access to golf and dining. Enjoy a rare sense of privacy with no neighbors directly behind or in front of the property, along with peaceful mountain views. The thoughtful floor plan includes a spacious second primary suite with its own private bathroom, making it ideal for guests, multigenerational living, or extended stays. The home is in incredible condition and features tile flooring throughout with no carpet anywhere. The Somersett HOA offers an incredible lifestyle with access to a clubhouse, resort-style pool, fitness center, workout facility, pickleball and tennis courts, indoor combo basketball/pickleball court and a 9-hole golf course, plus much more. Combined with the home's excellent condition, private setting, and desirable gated location, this is a fantastic opportunity in one of northwest Reno's most sought-after communities.
/u.realgeeks.media/renoishome/vanitygeeks/brand/Joshua_Skroch_Reno_Realtor_2023.jpg)
Additional Information
- Hoa
- Yes
- Hoa Fee
- $265
- Hoa Includes
- Clubhouse, Fitness Center, Golf Course, Gated, Management, Pool, Sauna, Security, Spa/Hot Tub, Tennis Court(s), Life Guard
- Taxes
- $4,292
- Utilities
- Electricity Available, Natural Gas Available, Sewer Connected, Water Available, Cellular Coverage, Water Meter Installed
- Stories
- 1
- View
- Mountain(s)
- Roof
- Tile/Clay, Pitched
- Foundation
- Crawl Space
- Exterior Features
- Rain Gutters
- Garage Description
- Attached, Garage, Garage Door Opener
- Garage Spaces
- 2
- Elementary School
- Westergard
- Middle School
- Billinghurst
- High School
- McQueen
Mortgage Calculator
Courtesy of Devin Scruggs and Dickson Realty - Caughlin. Contact:
Selling Office: Dickson Realty - Caughlin.
© 2017 Northern Nevada Regional MLS, Inc. All Rights Reserved
Data last updated on 06/28/2017.
The data relating to real estate for sale on this web site comes in part from the Broker Reciprocity Program of the Northern Nevada Regional MLS. Real estate listings held by brokerage firms other than owner of this page are marked with the Broker Reciprocity logo and detailed information about them includes the name of the listing brokers.
Information deemed reliable but not guaranteed