3101 Platte River Dr, Reno, NV 89503
- $745,000
- 5
- BD
- 3
- BA
- 3,097
- SqFt




- Sold Price
- $745,000
- List Price
- $745,000
- Status
- CLOSED
- MLS#
- 260005255
- Days on Market
- 36
- Closing Date
- Jun 05, 2026
- Year Built
- 1996
- Bedrooms
- 5
- Bathrooms
- 3
- Acres
- 0.16
- Subtype
- Single Family Residence
- Living Area
- 3,097
- Stories
- 2
- Lot Size
- 7,013
Property Description
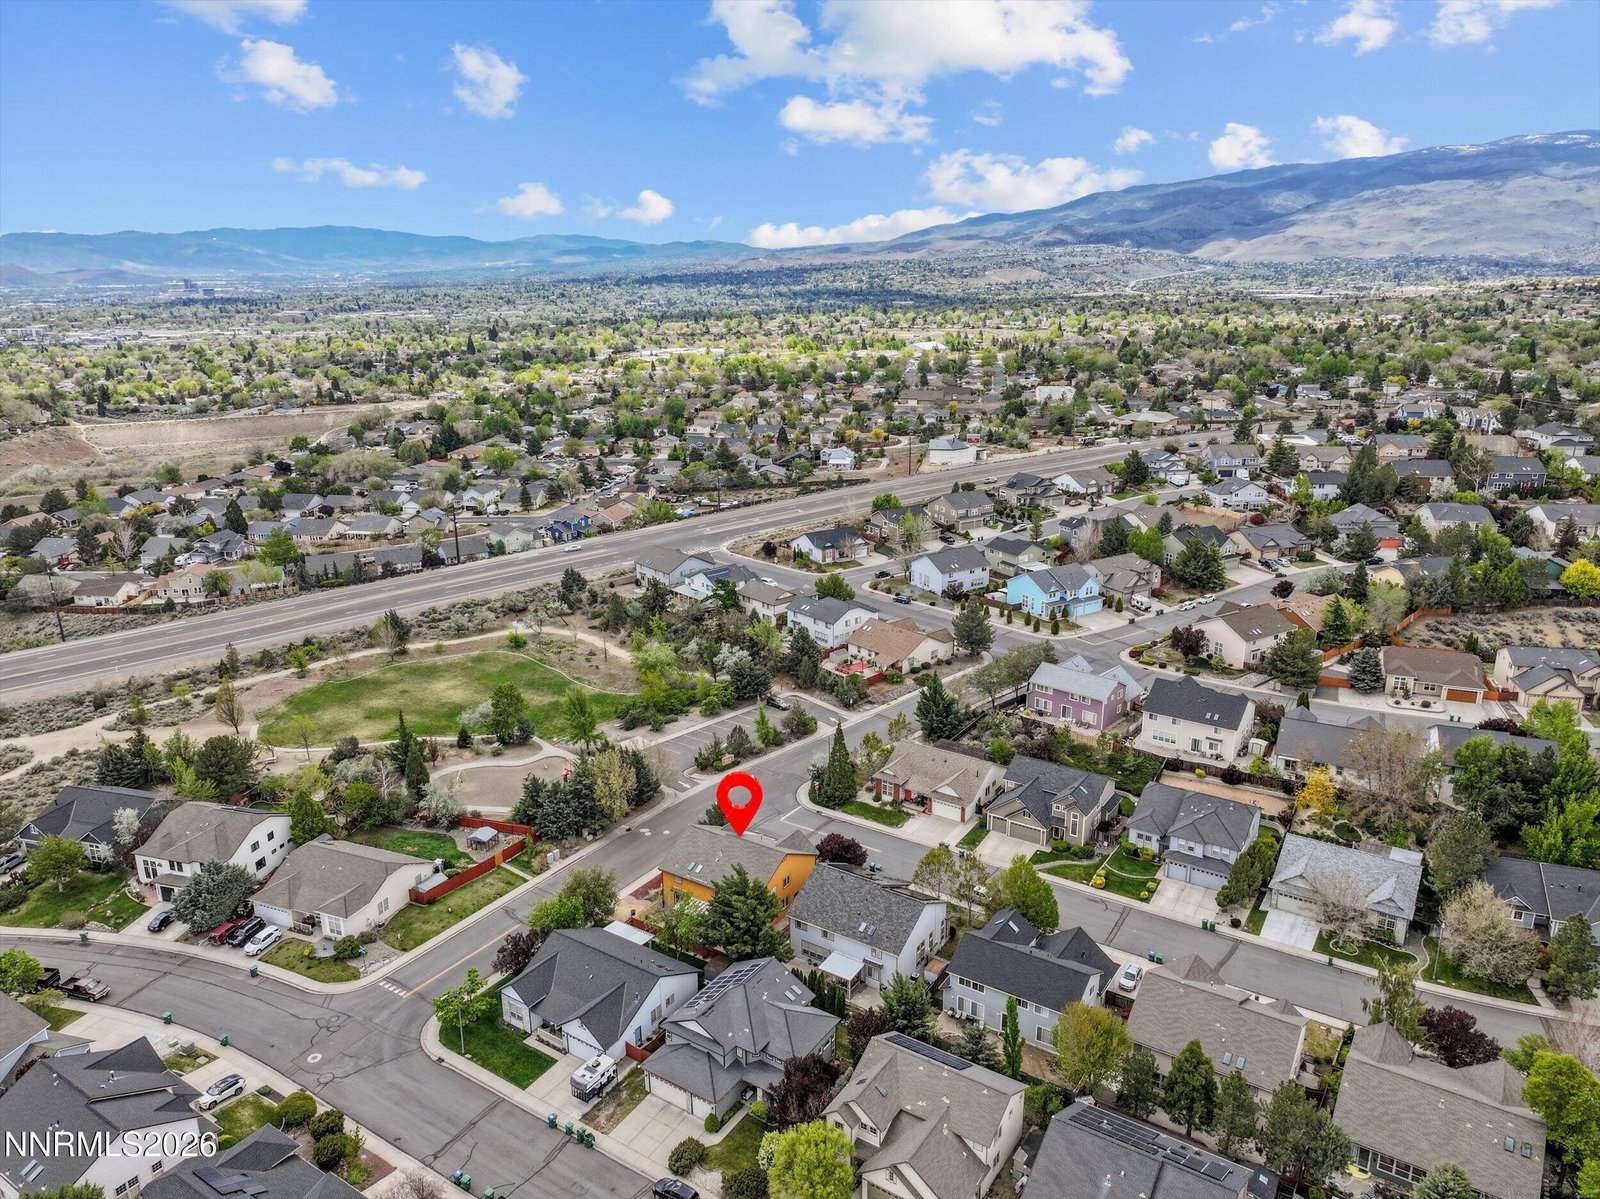
NO HOA I RENOVATED I MOVE-IN READY I CORNER LOT | VAULTED CEILINGS | NATURAL LIGHT I 5 BEDROOMS | FLEXIBLE LIVING | PRIME LOCATION. Welcome to this beautifully transformed, move-in-ready home in a prime Northwest location, perfectly positioned on a desirable corner lot right next to the park. Boasting 5 bedrooms and 3 full bathrooms, this spacious residence offers a highly functional and versatile layout, including a full bedroom and bathroom on the main level, ideal for guests, multi-generational living, or a private home office. Step inside to soaring vaulted ceilings and an abundance of natural light that fills the home, enhanced by its favorable southern exposure. Fresh interior paint, brand-new flooring, and stylishly updated bathrooms create a clean, modern feel throughout. The refreshed kitchen features thoughtfully updated cabinetry and a convenient breakfast bar that seamlessly connects to the expansive family room, perfect for everyday living and entertaining. Enjoy both a separate living room and family room, offering flexibility and space for any lifestyle. With no HOA, a premium location, and undeniable curb appeal, this home truly has it all. Homes like this don't come around often. Schedule your private showing today and experience it for yourself.
/u.realgeeks.media/renoishome/vanitygeeks/brand/Joshua_Skroch_Reno_Realtor_2023.jpg)
Additional Information
- Taxes
- $5,047
- Utilities
- Cable Available, Electricity Available, Phone Available, Sewer Connected, Water Available
- Stories
- 2
- View
- Mountain(s)
- Roof
- Composition, Shingle
- Foundation
- Slab
- Exterior Features
- Rain Gutters
- Garage Description
- Attached, Garage, Garage Door Opener
- Garage Spaces
- 3
- Elementary School
- Towles
- Middle School
- Clayton
- High School
- McQueen
Mortgage Calculator
Courtesy of Sreeneetha Gorla and Haute Properties NV. Contact:
Selling Office: Ferrari-Lund Real Estate Reno.
© 2017 Northern Nevada Regional MLS, Inc. All Rights Reserved
Data last updated on 06/28/2017.
The data relating to real estate for sale on this web site comes in part from the Broker Reciprocity Program of the Northern Nevada Regional MLS. Real estate listings held by brokerage firms other than owner of this page are marked with the Broker Reciprocity logo and detailed information about them includes the name of the listing brokers.
Information deemed reliable but not guaranteed