775 Brookfield Dr, Reno, NV 89503
- $578,750
- 3
- BD
- 2
- BA
- 2,168
- SqFt




- Sold Price
- $578,750
- List Price
- $569,900
- Status
- CLOSED
- MLS#
- 260004905
- Days on Market
- 35
- Closing Date
- May 28, 2026
- Year Built
- 1956
- Bedrooms
- 3
- Bathrooms
- 2
- Acres
- 0.23
- Subtype
- Single Family Residence
- Living Area
- 2,168
- Stories
- 1
- Lot Size
- 10,149
Property Description
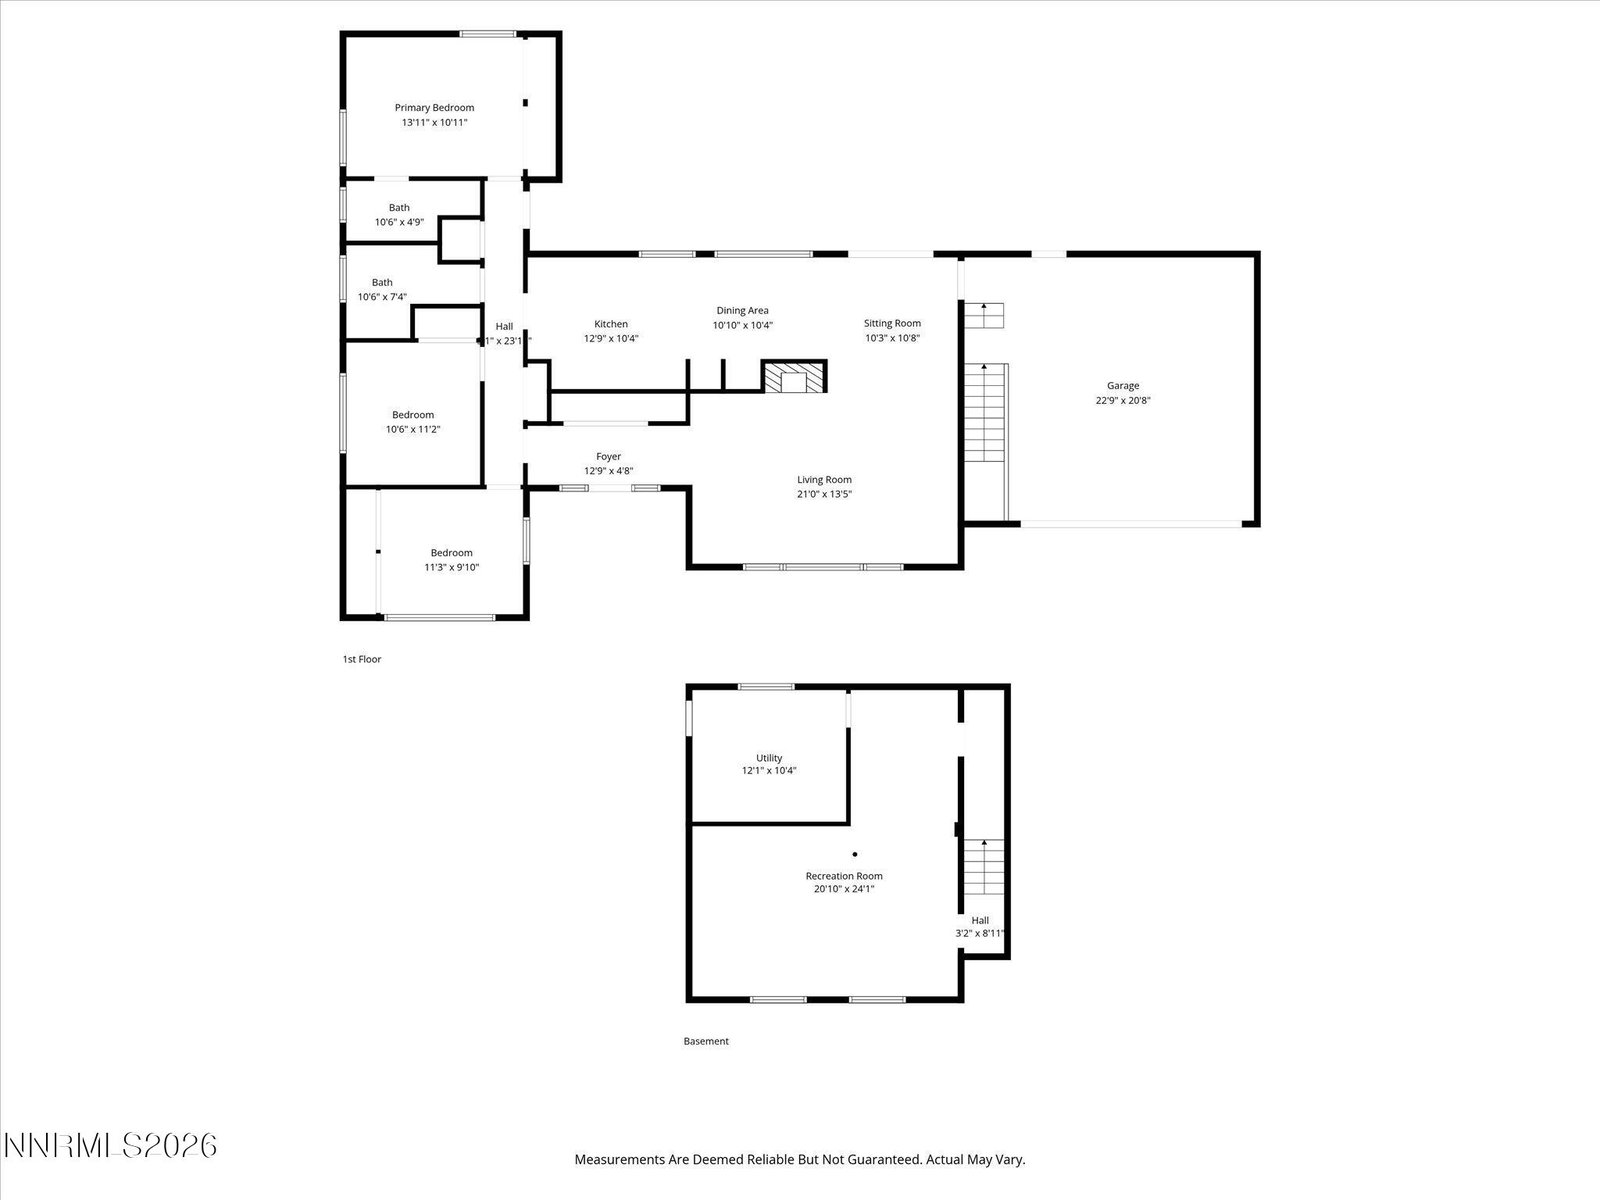
Step into timeless charm in this beautifully maintained 1956 home nestled in Reno's desirable West University neighborhood with easy access to UNR. Surrounded by towering trees and mature landscaping, the setting feels peaceful and established, offering a true sense of home from the moment you arrive. Inside, you'll find a warm blend of original character and comfortable living, with hardwood floors, stylish vintage tile in the bathrooms, and classic kitchen cabinetry that offers ample storage. A window over the sink frames views of the lush backyard, while the indoor kitchen BBQ adds a unique and nostalgic touch. The cozy fireplace serves as the heart of the home—perfect for relaxing on cool evenings. The finished basement adds approximately 552 square feet of additional living space, ideal for a media room, home gym or craft room . An extended garage provides plenty of room for vehicles, tools, and recreational gear. Step outside to your private backyard oasis, where an oversized patio creates the perfect space for summer BBQs, entertaining friends, or simply enjoying a quiet evening under the trees. Lovingly cared for over the years, this home truly shines with pride of ownership. Conveniently located near local dining, shopping, and seasonal events in downtown Reno—and just a short drive to the year-round recreation of Lake Tahoe—this is a rare opportunity to own a piece of Reno's classic charm.
/u.realgeeks.media/renoishome/vanitygeeks/brand/Joshua_Skroch_Reno_Realtor_2023.jpg)
Additional Information
- Taxes
- $1,479
- Utilities
- Cable Available, Electricity Available, Natural Gas Available, Phone Available, Sewer Connected, Water Available, Cellular Coverage, Water Meter Installed
- Stories
- 1
- View
- Mountain(s)
- Roof
- Composition, Shingle, Pitched
- Foundation
- Crawl Space, Slab
- Exterior Features
- Rain Gutters
- Garage Description
- Attached, Garage, Garage Door Opener, Rv/Boat Parking
- Garage Spaces
- 2
- Elementary School
- Peavine
- Middle School
- Clayton
- High School
- Reno
Mortgage Calculator
Courtesy of Jack Cote and RE/MAX Gold. Contact:
Selling Office: Sierra Nevada Properties-Reno.
© 2017 Northern Nevada Regional MLS, Inc. All Rights Reserved
Data last updated on 06/28/2017.
The data relating to real estate for sale on this web site comes in part from the Broker Reciprocity Program of the Northern Nevada Regional MLS. Real estate listings held by brokerage firms other than owner of this page are marked with the Broker Reciprocity logo and detailed information about them includes the name of the listing brokers.
Information deemed reliable but not guaranteed