9380 Rockhurst Ct, Reno, NV 89523
- $775,000
- 3
- BD
- 2
- BA
- 1,806
- SqFt




- Sold Price
- $775,000
- List Price
- $775,000
- Status
- CLOSED
- MLS#
- 260004251
- Days on Market
- 41
- Closing Date
- May 21, 2026
- Year Built
- 2012
- Bedrooms
- 3
- Bathrooms
- 2
- Acres
- 0.20
- Subtype
- Single Family Residence
- Living Area
- 1,806
- Stories
- 1
- Lot Size
- 8,517
Property Description
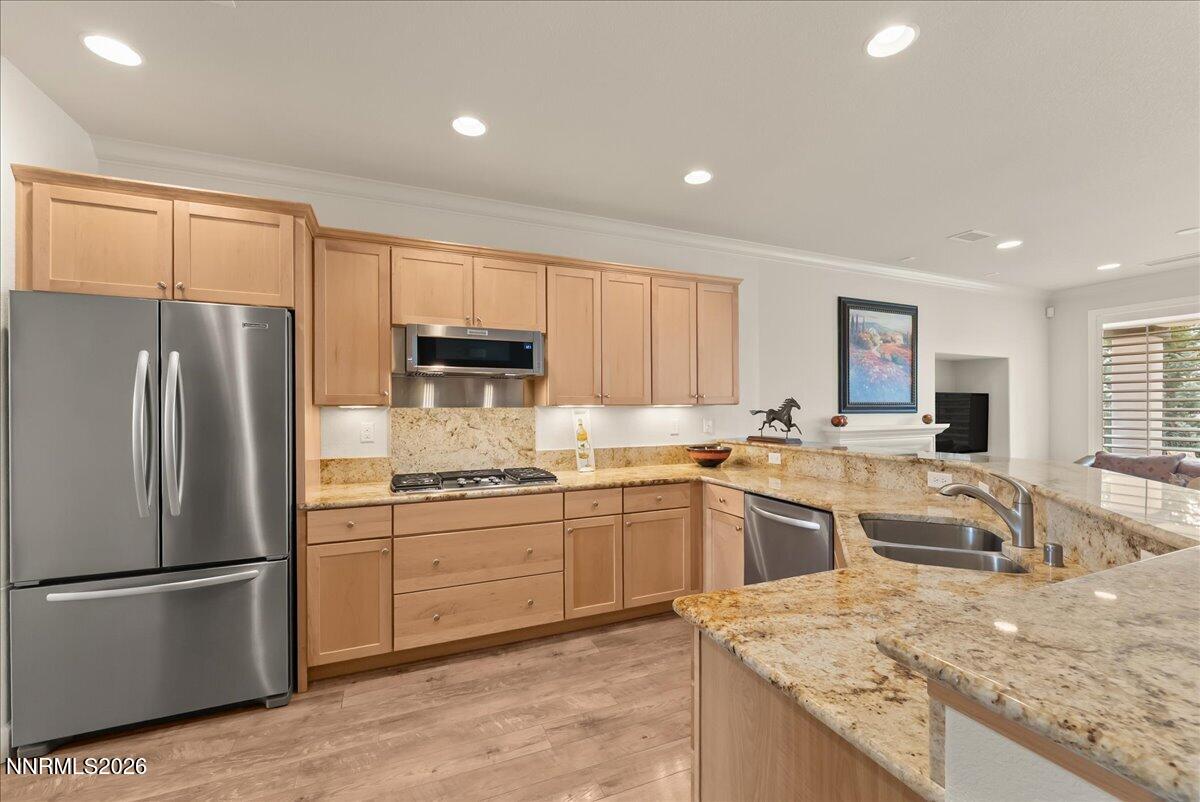
Spectacular view home in Sierra Canyon, Somersett's 55 plus community. 9380 Rockhurst Ct. is pristine, meticulously maintained and features over 115,000 in builder upgrades and aftermarket improvements. This 1,806sf home features 3 bedrooms (including office/den) and 2 full bathrooms. From the Mannington Oak laminate wood flooring to the Cafe Creme granite countertops, no detail has been overlooked! Conveniently located just 2 blocks from The Aspen Lodge clubhouse with easy access to walking trails, this premium, cul-de-sac lot is the perfect setting from which you can enjoy the expansive mountain views and breathtaking sunsets. This popular and well-designed Alpine Meadow floorplan features a great room design with each bedroom and the den in separate wings. Chef's kitchen includes granite slab counters, 5-burner gas cooktop, double electric ovens, pantry and a breakfast bar with seating for 6. Interior features a breakfast nook/flex space, great room/dining combination with gas-log fireplace and slider to the backyard. Owner's suite features a bay window, walk-in shower, dual sinks, tile flooring, linen and huge walk-in closets. Laundry room includes sink, cabinets and washer/dryer included. Exterior features low-maintenance xeriscape landscaping front and rear, paver walkway, extended and partially covered paver patio. The expanded garage features fully finished walls and ceiling, custom 36" deep built-in storage cabinets, slat system and a workbench.
/u.realgeeks.media/renoishome/vanitygeeks/brand/Joshua_Skroch_Reno_Realtor_2023.jpg)
Additional Information
- Hoa
- Yes
- Hoa Fee
- $151
- Hoa Includes
- Clubhouse, Fitness Center, Golf Course, Pool, Recreation Room, Spa/Hot Tub, Tennis Court(s)
- Taxes
- $3,852
- Utilities
- Cable Available, Cable Available, Electricity Available, Electricity Available, Natural Gas Available, Natural Gas Available, Phone Available, Phone Available, Sewer Available, Sewer Connected, Water Available, Water Available, Cellular Coverage, Internet Available, Water Meter Installed, Centralized Data Panel
- Stories
- 1
- View
- Mountain(s), Trees/Woods
- Roof
- Tile/Clay, Pitched
- Foundation
- Slab
- Exterior Features
- Rain Gutters
- Garage Description
- Attached, Garage, Garage Door Opener
- Garage Spaces
- 2
- Elementary School
- Westergard
- Middle School
- Billinghurst
- High School
- McQueen
Mortgage Calculator
Courtesy of Ellen Smith and Coldwell Banker Select Reno. Contact:
Selling Office: Collins & Associates.
© 2017 Northern Nevada Regional MLS, Inc. All Rights Reserved
Data last updated on 06/28/2017.
The data relating to real estate for sale on this web site comes in part from the Broker Reciprocity Program of the Northern Nevada Regional MLS. Real estate listings held by brokerage firms other than owner of this page are marked with the Broker Reciprocity logo and detailed information about them includes the name of the listing brokers.
Information deemed reliable but not guaranteed