2685 Everett Dr, Reno, NV 89503
- $500,000
- 5
- BD
- 3
- BA
- 2,600
- SqFt




- Sold Price
- $500,000
- List Price
- $535,000
- Status
- CLOSED
- MLS#
- 260003868
- Days on Market
- 53
- Closing Date
- May 26, 2026
- Year Built
- 1970
- Bedrooms
- 5
- Bathrooms
- 3
- Acres
- 0.18
- Subtype
- Single Family Residence
- Living Area
- 2,600
- Stories
- 1
- Lot Size
- 7,841
Property Description
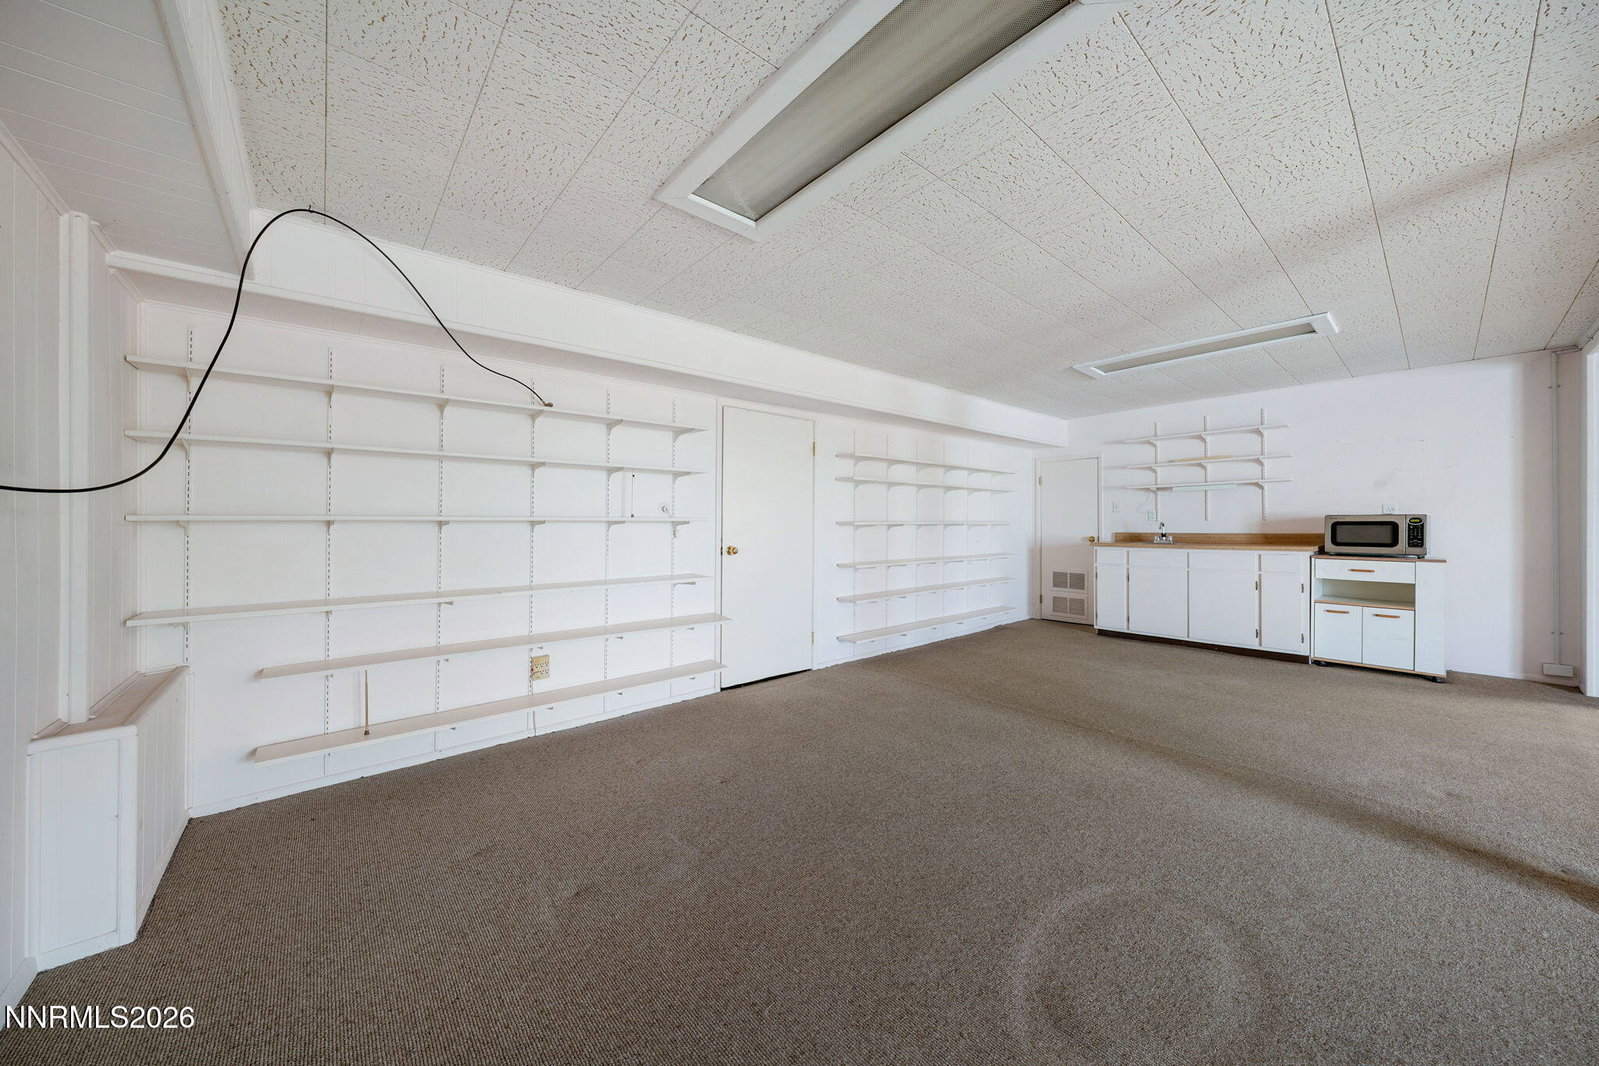
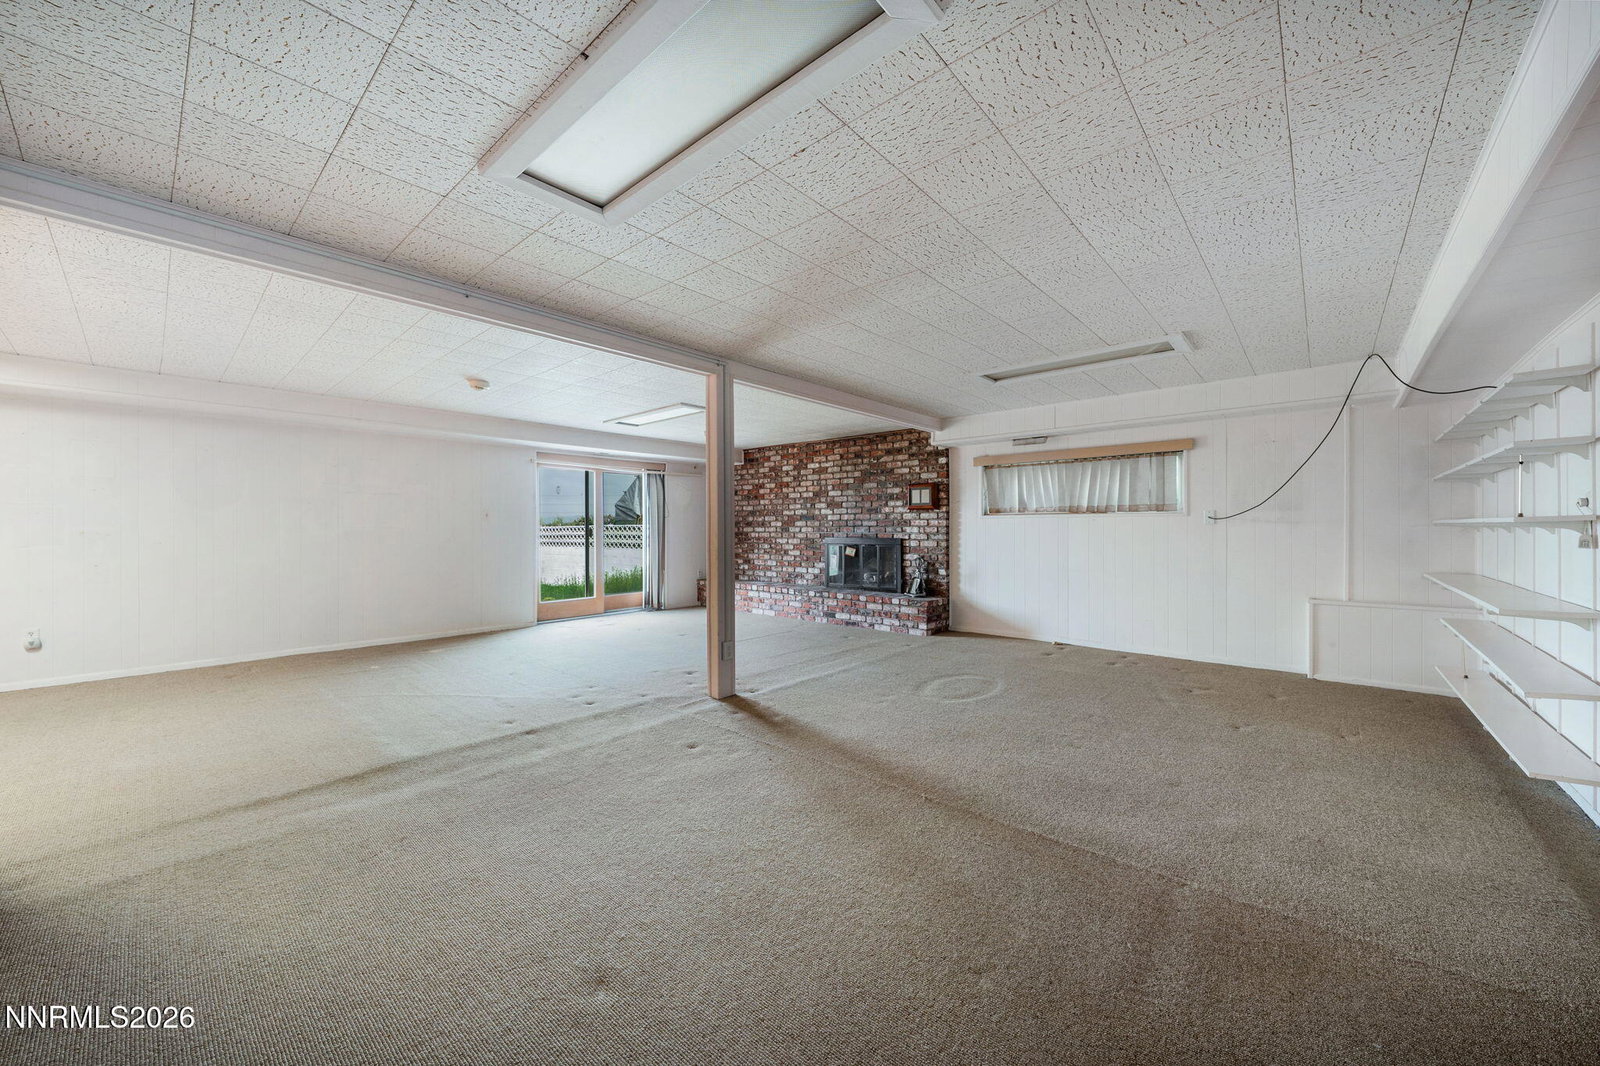
Welcome to a rare opportunity in Northwest Reno... this 5 bedroom, 3 bathroom home offers space, flexibility, and incredible potential. Positioned in a desirable neighborhood with city and mountain views and no rear neighbors, this home features a functional split-level layout ideal for multigenerational living. The downstairs level includes two bedrooms, one bathroom, a fireplace, existing refrigerator, and plumbing in place for a potential kitchenette, creating a great opportunity for separate living space. Upstairs, you'll find three bedrooms, two bathrooms, a spacious living area with beautiful brick fireplace and built-ins, and a large kitchen layout ready to be customized. The home has a classic brick exterior, two fireplaces, a two-car garage, and low-maintenance DG landscaping in the front. This property offers strong bones, a great floor plan, and the chance to create immediate value with updates. Whether you're looking for a primary residence, multigenerational setup, or investment opportunity, this home is ready for its next chapter.
/u.realgeeks.media/renoishome/vanitygeeks/brand/Joshua_Skroch_Reno_Realtor_2023.jpg)
Additional Information
- Taxes
- $1,594
- Utilities
- Cable Available, Electricity Available, Phone Available, Sewer Connected, Water Available, Internet Available, Water Meter Installed, Underground Utilities
- Stories
- 1
- View
- City, Mountain(s), Valley
- Roof
- Composition
- Foundation
- Concrete Perimeter
- Exterior Features
- Entry Flat or Ramped Access, Rain Gutters
- Garage Description
- Attached, Garage, Garage Door Opener, Parking Pad, Additional Parking
- Garage Spaces
- 2
- Elementary School
- Warner
- Middle School
- Clayton
- High School
- McQueen
Mortgage Calculator
Courtesy of Randita Mendez-Parra and Real Broker LLC. Contact:
Selling Office: eXp Realty, LLC.
© 2017 Northern Nevada Regional MLS, Inc. All Rights Reserved
Data last updated on 06/28/2017.
The data relating to real estate for sale on this web site comes in part from the Broker Reciprocity Program of the Northern Nevada Regional MLS. Real estate listings held by brokerage firms other than owner of this page are marked with the Broker Reciprocity logo and detailed information about them includes the name of the listing brokers.
Information deemed reliable but not guaranteed