3220 Green River Dr, Reno, NV 89503
- $670,000
- 4
- BD
- 3
- BA
- 2,432
- SqFt






- Sold Price
- $670,000
- List Price
- $670,000
- Status
- CLOSED
- MLS#
- 260003825
- Days on Market
- 43
- Closing Date
- May 15, 2026
- Year Built
- 1997
- Bedrooms
- 4
- Bathrooms
- 3
- Acres
- 0.15
- Subtype
- Single Family Residence
- Living Area
- 2,432
- Stories
- 2
- Lot Size
- 6,534
Property Description
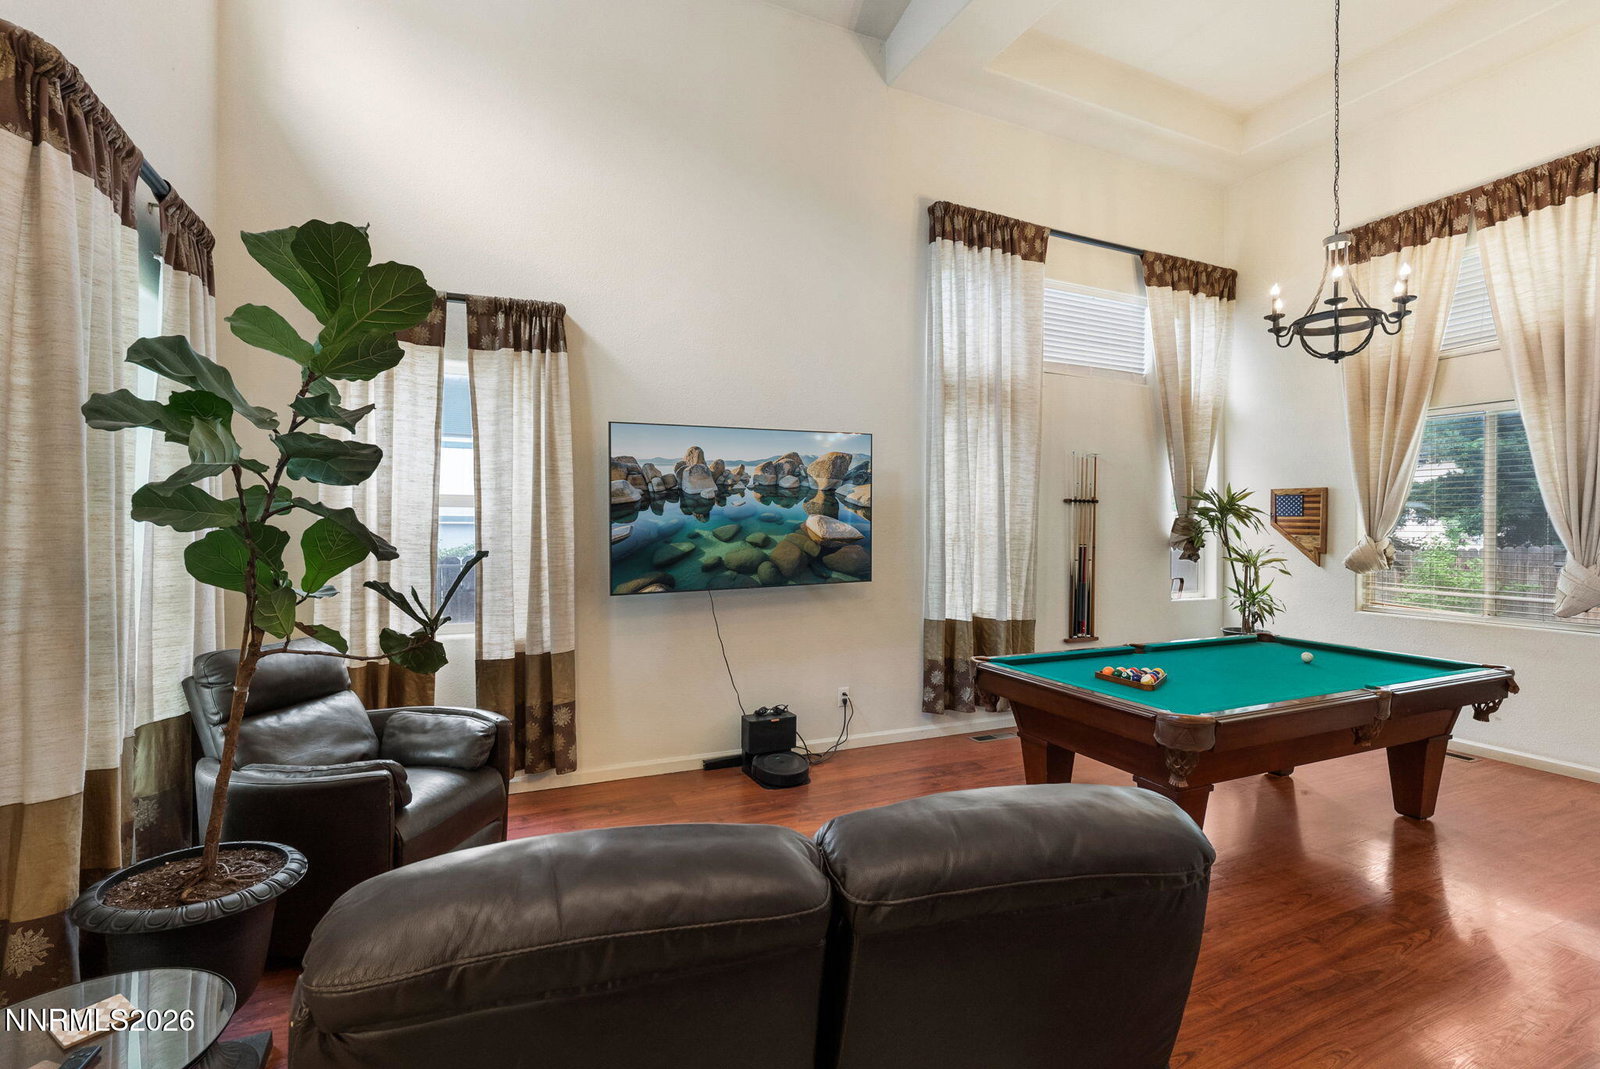
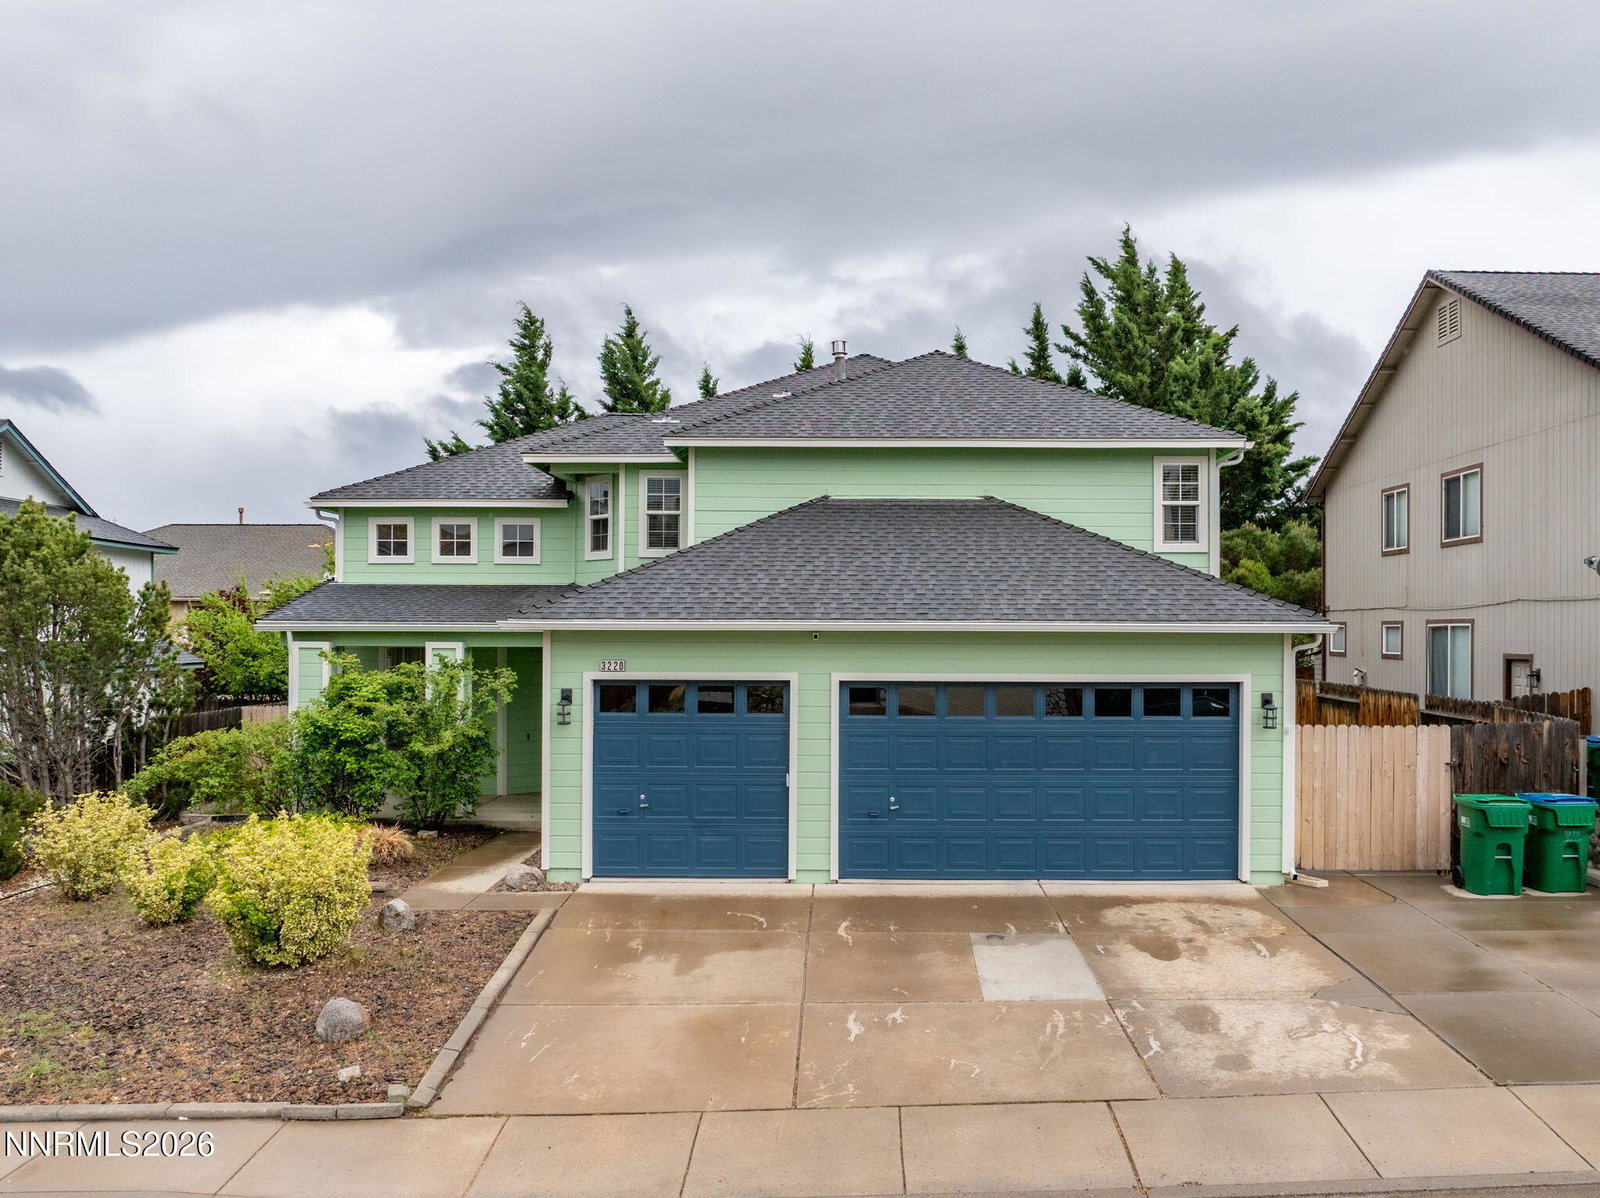
Welcome to this spacious 4 bed, 3 bath home in desirable Northwest Reno, featuring a 3-car garage and large RV parking with concrete pad. The flexible layout offers multiple living areas plus a full bedroom and bathroom on the main level. Enjoy an updated kitchen with granite counters, plenty of cabinet space, and soft-close drawers and doors. Refrigerator also stays! Recent updates include fresh interior/exterior paint (2024), new A/C condenser (2023), new garage door openers and tracks (2023), new gutters (2023), and a brand-new water heater (Dec 2025). Upstairs, you'll find two more guest bedroom as well as the roomy primary suite which features vaulted ceilings, a beautiful accent wall, and a private bath with double sinks, garden tub, bidet, and walk-in closet. The private backyard is ready to enjoy with a large concrete patio, raised garden beds, a dog run, storage shed, and mature shade trees without the upkeep. Right across the street, there are hills and walking trails for you and your pups to enjoy. Close to shopping, restaurants, and zoned for top rated schools. Hurry, this one won't last long!
/u.realgeeks.media/renoishome/vanitygeeks/brand/Joshua_Skroch_Reno_Realtor_2023.jpg)
Additional Information
- Taxes
- $3,497
- Utilities
- Cable Available, Electricity Available, Natural Gas Available, Phone Available, Sewer Connected, Water Available, Cellular Coverage, Water Meter Installed
- Stories
- 2
- View
- Mountain(s)
- Roof
- Composition, Shingle, Pitched
- Foundation
- Crawl Space
- Exterior Features
- Dog Run, Rain Gutters
- Garage Description
- Attached, Garage, Garage Door Opener, Rv/Boat Parking
- Garage Spaces
- 3
- Elementary School
- Towles
- Middle School
- Clayton
- High School
- McQueen
Mortgage Calculator
Courtesy of Nicholas Abe and RE/MAX Professionals-Reno. Contact:
Selling Office: Keller Williams Group One Inc..
© 2017 Northern Nevada Regional MLS, Inc. All Rights Reserved
Data last updated on 06/28/2017.
The data relating to real estate for sale on this web site comes in part from the Broker Reciprocity Program of the Northern Nevada Regional MLS. Real estate listings held by brokerage firms other than owner of this page are marked with the Broker Reciprocity logo and detailed information about them includes the name of the listing brokers.
Information deemed reliable but not guaranteed