1697 Crescent Pointe Ct, Reno, NV 89523
- $1,032,000
- 4
- BD
- 4
- BA
- 3,073
- SqFt


- Sold Price
- $1,032,000
- List Price
- $1,070,000
- Status
- CLOSED
- MLS#
- 260003737
- Days on Market
- 64
- Closing Date
- Jun 04, 2026
- Year Built
- 2014
- Bedrooms
- 4
- Bathrooms
- 4
- Baths Half
- 1
- Acres
- 0.25
- Subtype
- Single Family Residence
- Living Area
- 3,073
- Stories
- 1
- Lot Size
- 10,986
Property Description
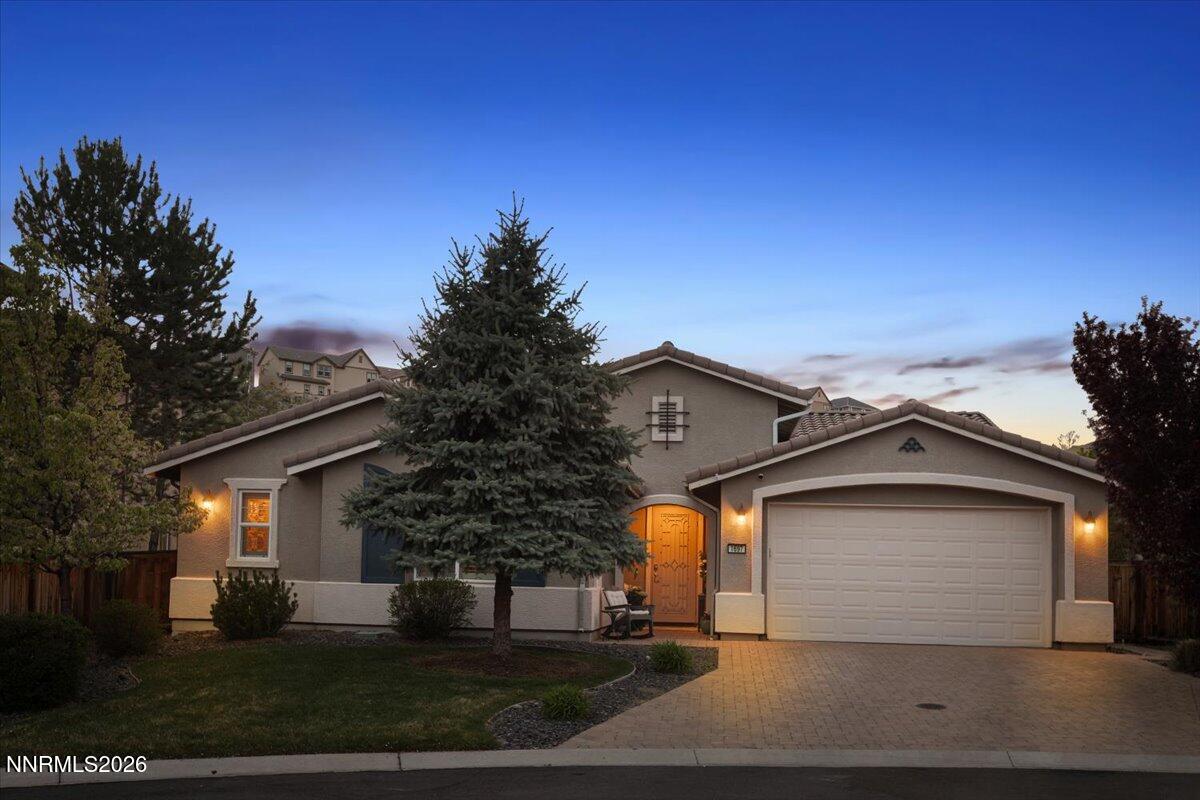
Tucked behind private, gated streets within the prestigious Somersett master-planned golf community, this exceptional single-story residence offers the perfect blend of luxury, comfort, and lifestyle. Set on a premium quarter-acre cul-de-sac lot with no rear neighbors, this beautifully upgraded home delivers rare privacy paired with access to one of Reno's most sought-after resort-style communities. Spanning over 3,000 square feet, the home features four spacious bedrooms, a dedicated office, and 3.5 baths, all thoughtfully designed within a highly functional great room floor plan. Soaring 10-foot ceilings and an abundance of windows fill the space with natural light, enhanced by elegant plantation shutters and rich hardwood flooring throughout. At the heart of the home, the chef's kitchen is both stunning and practical—complete with quartz countertops, upgraded cabinetry, custom tile backsplash, high-end appliances, a striking stainless steel range hood, deep farmhouse sink, and a large walk-in pantry. An extended countertop and breakfast nook provide everyday convenience, while the formal dining room—anchored by a statement crystal chandelier—offers the perfect setting for hosting unforgettable gatherings. The great room is warm and inviting, featuring a cozy fireplace with custom tile surround and built-in cabinetry, creating an ideal space for both entertaining and relaxing. The primary suite is a true retreat, offering a spa-inspired bathroom with dual vanities, a walk-in shower, an oversized soaking tub, and a generous walk-in closet. Secondary bedrooms are well-sized and versatile, ideal for family, guests, or additional workspace. Step outside to your own private backyard oasis—complete with a covered patio, custom pavers, lush lawn, mature landscaping, and a tranquil water feature—all backing to open space for added serenity. Additional highlights include a spacious laundry room with cabinetry and sink, refrigerator and washer/dryer included, a finished and fully insulated garage, paver driveway, and exceptional curb appeal. Living in Somersett means enjoying access to a world-class clubhouse with a resort-style pool, fitness center, tennis and pickleball courts, basketball courts, and miles of scenic walking trails—all just minutes from top-rated schools, dining, shopping, I-80, world-class skiing, and an easy drive to the Bay Area. This is more than a home—it's a lifestyle.
/u.realgeeks.media/renoishome/vanitygeeks/brand/Joshua_Skroch_Reno_Realtor_2023.jpg)
Additional Information
- Hoa
- Yes
- Hoa Fee
- $265
- Hoa Includes
- Clubhouse, Fitness Center, Golf Course, Gated, Landscaping, Pool, Sauna, Spa/Hot Tub, Tennis Court(s), Life Guard, Parking
- Taxes
- $7,147
- Utilities
- Electricity Available, Natural Gas Available, Sewer Connected, Water Available, Cellular Coverage, Water Meter Installed
- Stories
- 1
- View
- Mountain(s)
- Roof
- Tile/Clay, Pitched
- Foundation
- Slab
- Exterior Features
- Rain Gutters, Water Feature
- Garage Description
- Attached, Garage, Garage Door Opener
- Garage Spaces
- 2
- Elementary School
- Westergard
- Middle School
- Billinghurst
- High School
- McQueen
Mortgage Calculator
Courtesy of Justin Hertz and Dickson Realty - Damonte Ranch. Contact:
Selling Office: RE/MAX Professionals-Reno.
© 2017 Northern Nevada Regional MLS, Inc. All Rights Reserved
Data last updated on 06/28/2017.
The data relating to real estate for sale on this web site comes in part from the Broker Reciprocity Program of the Northern Nevada Regional MLS. Real estate listings held by brokerage firms other than owner of this page are marked with the Broker Reciprocity logo and detailed information about them includes the name of the listing brokers.
Information deemed reliable but not guaranteed