1598 River Hill Way, Reno, NV 89523
- $1,285,000
- 3
- BD
- 5
- BA
- 3,215
- SqFt





- Sold Price
- $1,285,000
- List Price
- $1,285,000
- Status
- CLOSED
- MLS#
- 260003534
- Days on Market
- 55
- Closing Date
- May 21, 2026
- Year Built
- 2022
- Bedrooms
- 3
- Bathrooms
- 5
- Baths Half
- 2
- Acres
- 0.19
- Subtype
- Single Family Residence
- Living Area
- 3,215
- Stories
- 2
- Lot Size
- 8,400
Property Description
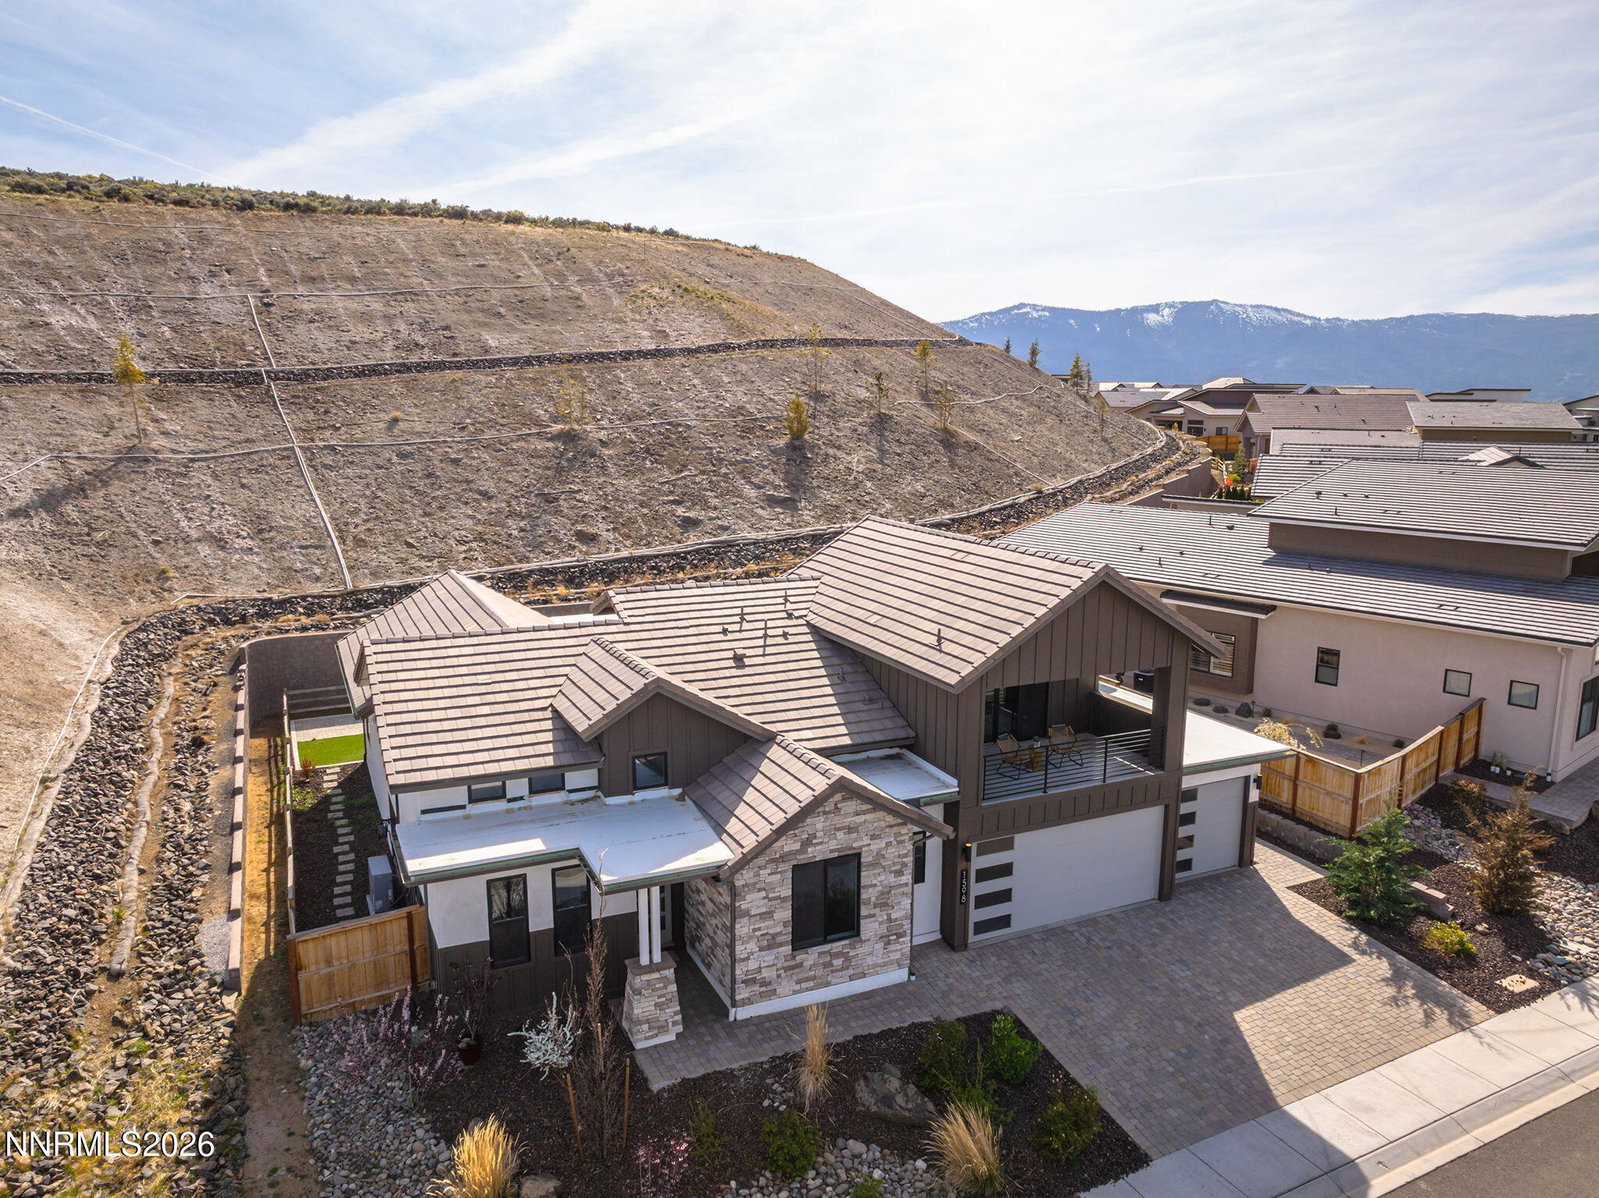
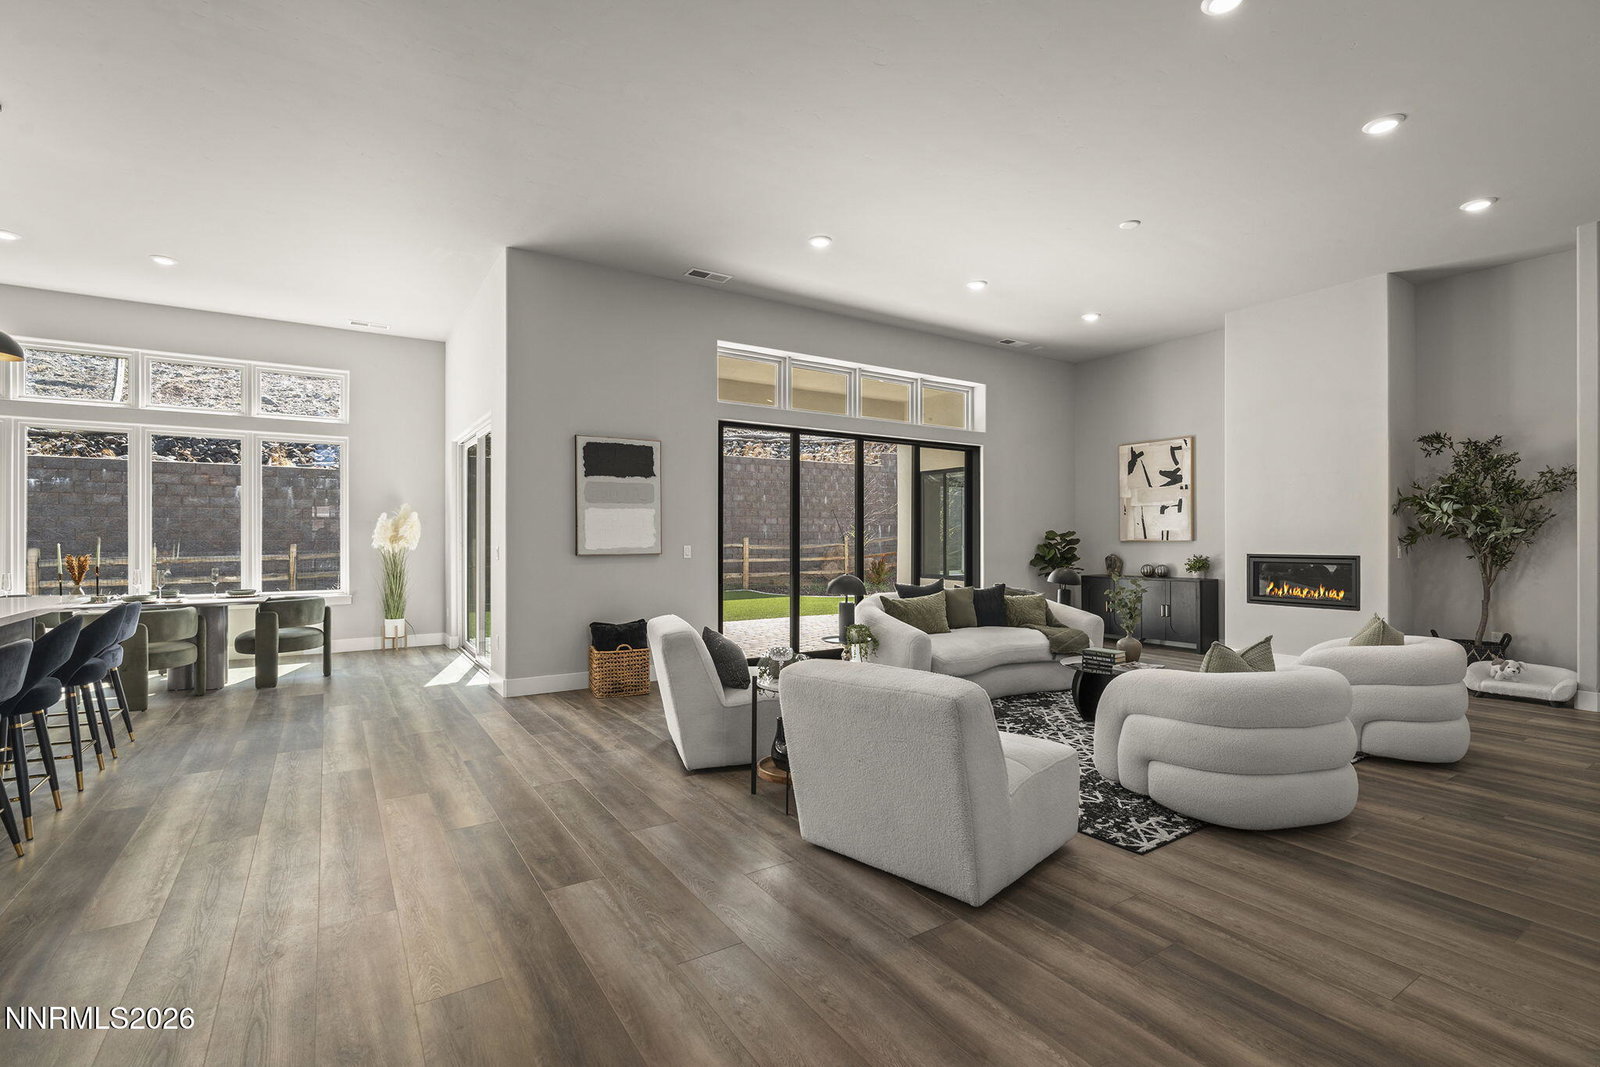
Welcome to 1598 River Hill, a luxury home in the sought-after Brae Retreat neighborhood of Somersett, Reno. This immaculate 3-bedroom, 3 full and 2 half bathroom home redefines modern elegance with its soaring vaulted ceilings and a stunning open-concept design perfect for sophisticated living and entertaining. The gourmet kitchen boasts a premium ZLine suite of appliances, ideal for culinary enthusiasts. Each spacious guest suite features a private bathroom, while the primary suite impresses with dual closets and a lavish walk-in shower. Step outside to your private backyard featuring artificial turf, hot tub power hookups, a large covered patio and no neighbors on one side—perfect for serene evenings or lively gatherings. Upstairs, the versatile bonus room with a closet and half bath offers endless possibilities, all framed by breathtaking mountain views. Enjoy the vibrant Somersett lifestyle with amenities just down the street, including a state-of-the-art clubhouse, pools, restaurants/bar, and a picturesque 9-hole walking Par 3 golf course. A generous three-car garage completes this exceptional offering. Don't wait to build—move right into this turnkey luxury home and begin experiencing the best of Somersett living today!
/u.realgeeks.media/renoishome/vanitygeeks/brand/Joshua_Skroch_Reno_Realtor_2023.jpg)
Additional Information
- Hoa
- Yes
- Hoa Fee
- $265
- Hoa Includes
- Barbecue, Clubhouse, Fitness Center, Golf Course, Gated, Management, Pool, Recreation Room, Spa/Hot Tub
- Taxes
- $12,197
- Utilities
- Electricity Available, Natural Gas Available, Phone Available, Sewer Connected, Water Available, Cellular Coverage, Internet Available, Water Meter Installed, Underground Utilities
- Stories
- 2
- View
- Mountain(s)
- Roof
- Tile/Clay, Pitched
- Foundation
- Slab
- Garage Description
- Attached, Garage, Garage Door Opener
- Garage Spaces
- 3
- Elementary School
- Westergard
- Middle School
- Billinghurst
- High School
- McQueen
Mortgage Calculator
Courtesy of Samantha Reveley and Dickson Realty - Downtown. Contact:
Selling Office: Ferrari-Lund Real Estate Reno.
© 2017 Northern Nevada Regional MLS, Inc. All Rights Reserved
Data last updated on 06/28/2017.
The data relating to real estate for sale on this web site comes in part from the Broker Reciprocity Program of the Northern Nevada Regional MLS. Real estate listings held by brokerage firms other than owner of this page are marked with the Broker Reciprocity logo and detailed information about them includes the name of the listing brokers.
Information deemed reliable but not guaranteed