8755 Forest Willow Trl, Reno, NV 89523
- $1,300,000
- 4
- BD
- 4
- BA
- 3,764
- SqFt




- Sold Price
- $1,300,000
- List Price
- $1,350,000
- Status
- CLOSED
- MLS#
- 260002814
- Days on Market
- 46
- Closing Date
- Apr 28, 2026
- Year Built
- 2005
- Bedrooms
- 4
- Bathrooms
- 4
- Baths Half
- 1
- Acres
- 0.32
- Subtype
- Single Family Residence
- Living Area
- 3,764
- Stories
- 2
- Lot Size
- 13,808
Property Description
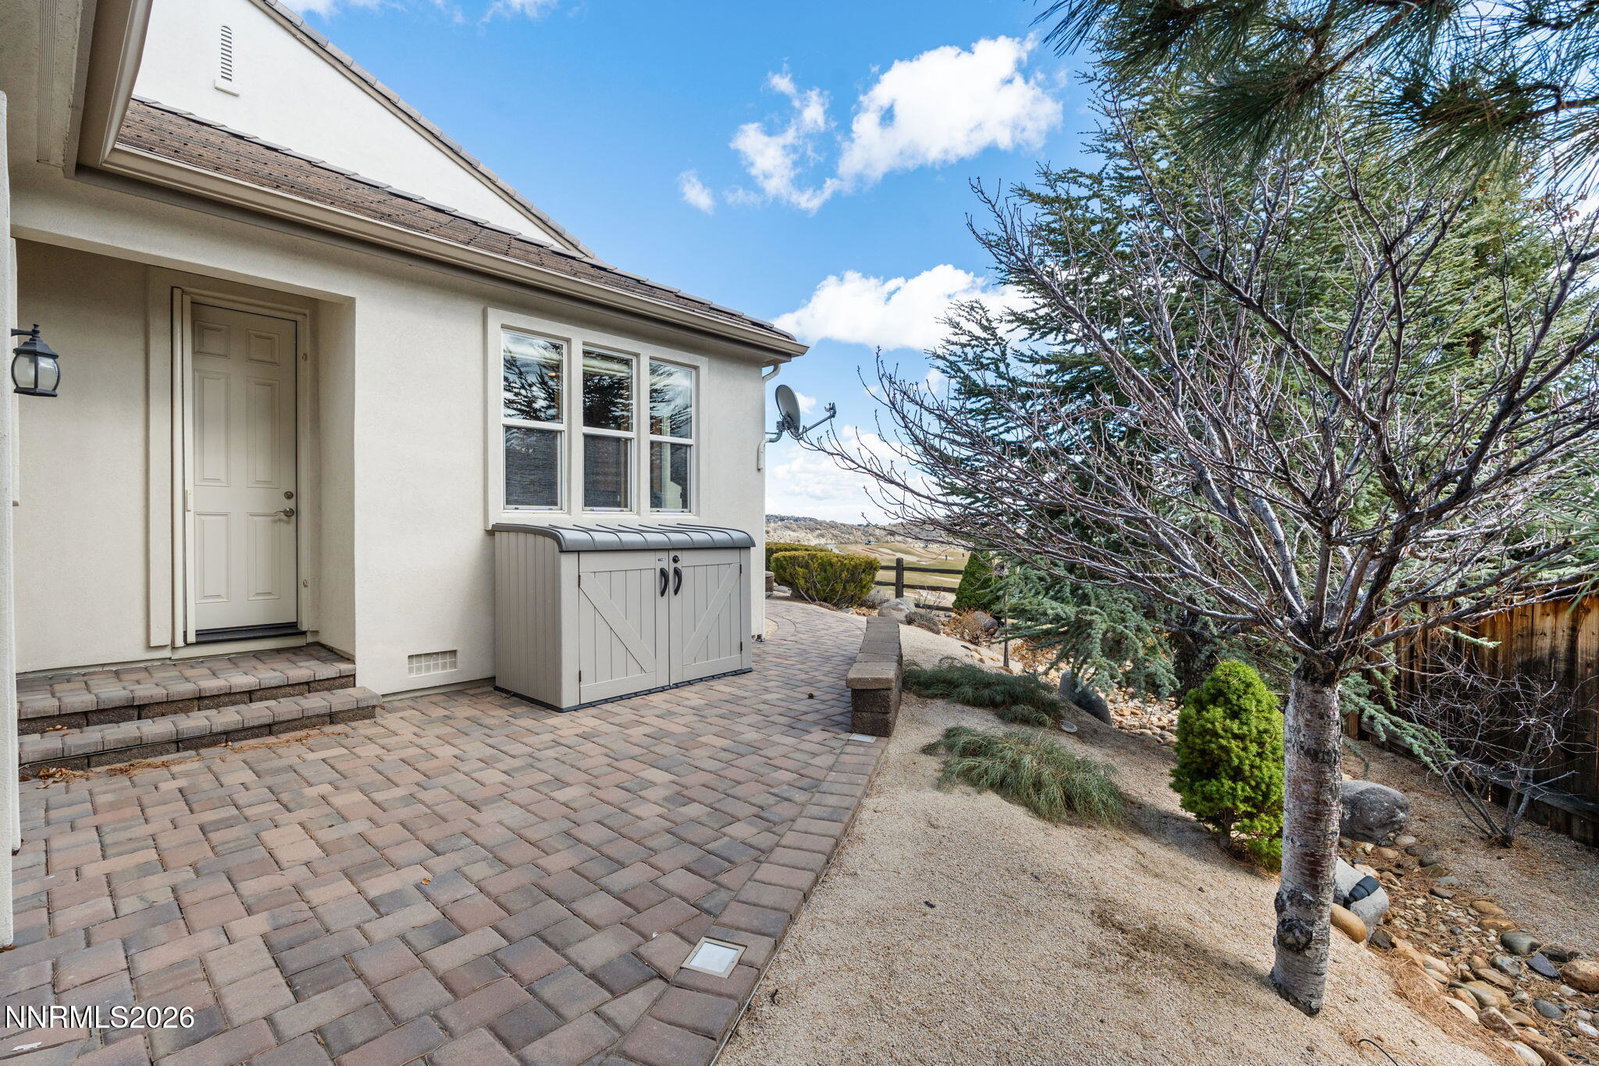
Welcome to an extraordinary opportunity to own one of the most coveted addresses on the golf course. First time on market since it was built in 2005 and completed in May of 2006. This impeccably appointed 4-bedroom, 3-bathroom residence offers a rare combination of breathtaking panoramic mountain views and sweeping fairway vistas, delivering a living experience that is truly second to none. From the moment you step inside, you're greeted by an atmosphere of refined elegance. The heart of the home is a chef's gourmet kitchen, thoughtfully designed with premium finishes, high-end appliances, and generous counter space — perfect for everything from casual mornings to lavish entertaining. The open, light-filled layout flows seamlessly from room to room, drawing your eye to the stunning natural scenery beyond every window. The spacious primary suite serves as a private sanctuary, while three additional bedrooms offer flexibility for family, guests, or creative use. A dedicated home office provides the ideal space for focused work or quiet retreat, all within the comfort of your own home. Step outside and breathe it all in — rolling greens, majestic mountain peaks, and the kind of serenity that can't be manufactured. Whether you're sipping your morning coffee on the patio or unwinding at sunset, the views never get old. Homes like this — where location, luxury, and lifestyle converge — rarely come to market. Don't miss your chance to make it yours.
/u.realgeeks.media/renoishome/vanitygeeks/brand/Joshua_Skroch_Reno_Realtor_2023.jpg)
Additional Information
- Hoa
- Yes
- Hoa Fee
- $206
- Hoa Includes
- Barbecue, Clubhouse, Elevator(s), Fitness Center, Golf Course, Landscaping, Management, Pool, Racquetball, Recreation Room, Sauna, Security, Spa/Hot Tub, Tennis Court(s), Life Guard
- Taxes
- $7,350
- Utilities
- Cable Available, Electricity Available, Electricity Available, Natural Gas Available, Natural Gas Available, Phone Available, Phone Available, Sewer Available, Sewer Connected, Water Available, Water Available, Cellular Coverage, Internet Available, Water Meter Installed
- Stories
- 2
- View
- City, Desert, Golf Course, Meadow, Mountain(s), Trees/Woods, Valley
- Roof
- Other
- Foundation
- Crawl Space
- Garage Description
- Attached, Garage, Garage Door Opener
- Garage Spaces
- 3
- Elementary School
- Westergard
- Middle School
- Billinghurst
- High School
- McQueen
Mortgage Calculator
Courtesy of Annette Junell and Keller Williams Group One Inc.. Contact:
Selling Office: Keller Williams Group One Inc..
© 2017 Northern Nevada Regional MLS, Inc. All Rights Reserved
Data last updated on 06/28/2017.
The data relating to real estate for sale on this web site comes in part from the Broker Reciprocity Program of the Northern Nevada Regional MLS. Real estate listings held by brokerage firms other than owner of this page are marked with the Broker Reciprocity logo and detailed information about them includes the name of the listing brokers.
Information deemed reliable but not guaranteed