9176 Graycliff Ln, Reno, NV 89523
- $1,815,000
- 5
- BD
- 6
- BA
- 4,167
- SqFt




- Sold Price
- $1,815,000
- List Price
- $1,839,000
- Status
- CLOSED
- MLS#
- 260002572
- Days on Market
- 52
- Closing Date
- Apr 30, 2026
- Year Built
- 2020
- Bedrooms
- 5
- Bathrooms
- 6
- Baths Half
- 1
- Acres
- 0.23
- Subtype
- Single Family Residence
- Living Area
- 4,167
- Stories
- 2
- Lot Size
- 9,922
Property Description
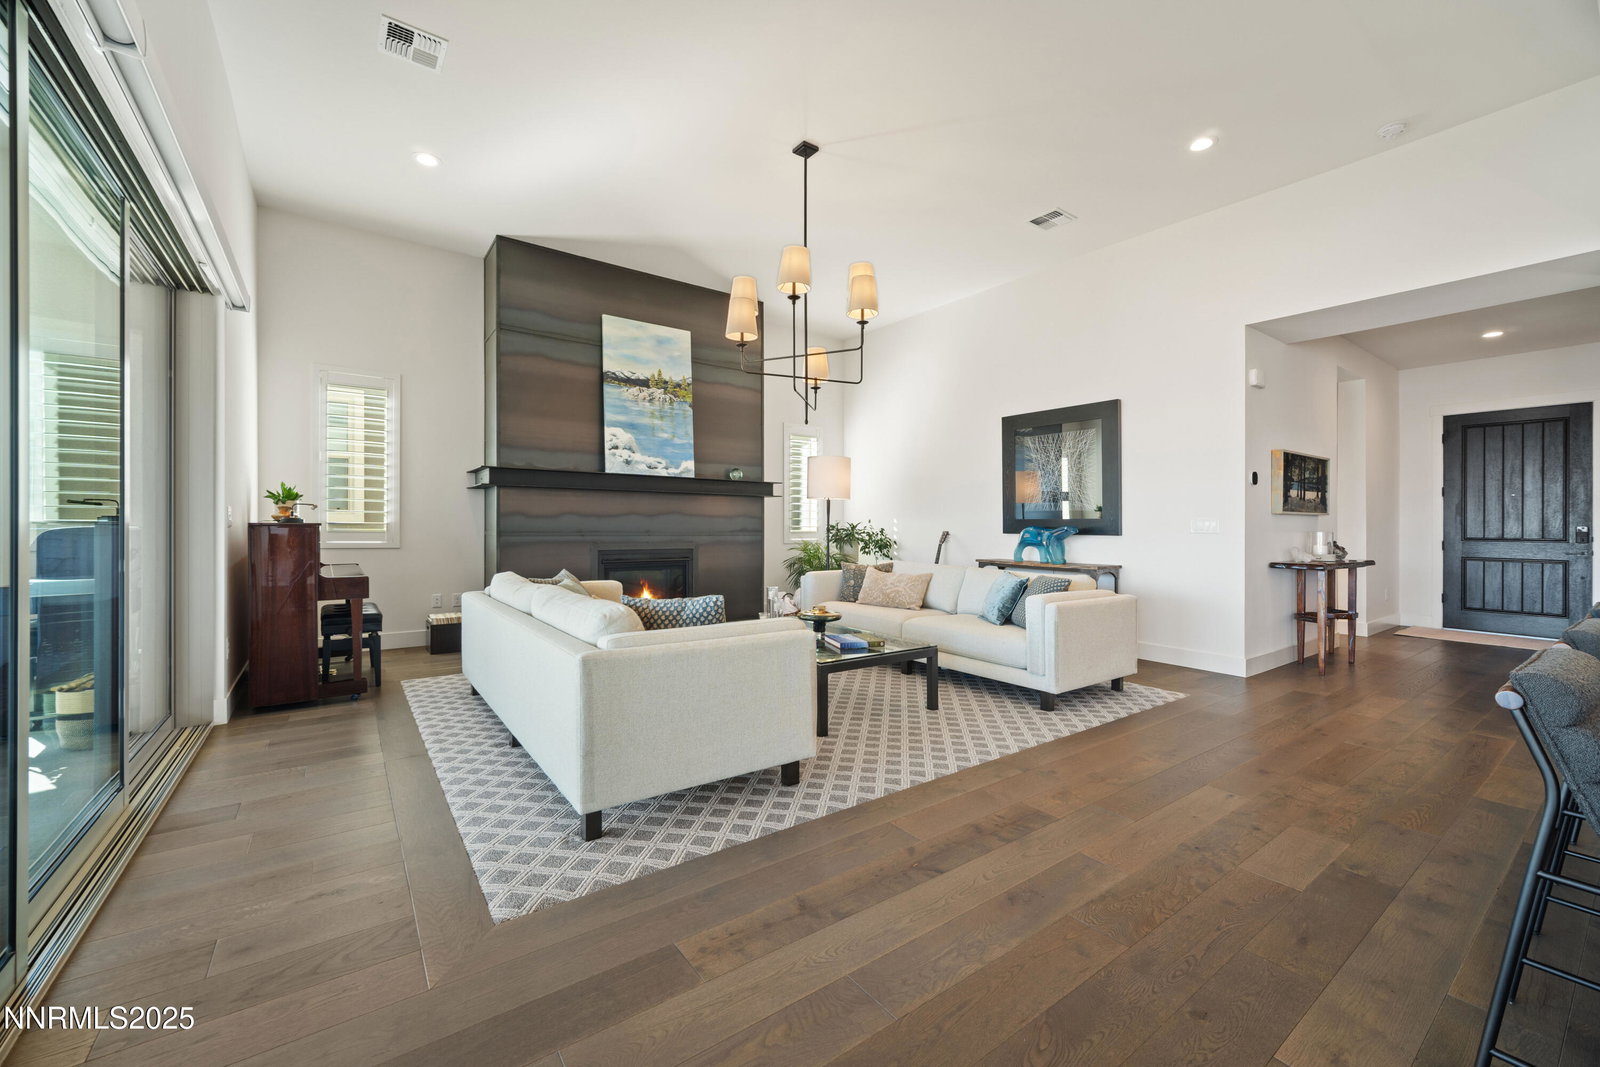
Welcome to The Cliffs at Somersett! Discover luxury living in this exquisite 5-bedroom, 5.5-bathroom home perched on a premium 180-degree view lot offering meticulously design, breathtaking mountain views, sophisticated architecture, and high-end finishes throughout. Enter through a private front courtyard into a spacious open floor plan highlighted by floor-to-ceiling picture windows, hand-troweled walls, and a striking rolled steel fireplace with I-beam detail. The custom glass and wood staircase sets a contemporary tone, while 7" white oak plank flooring adds warmth and elegance. The entertainer's kitchen is a showstopper, featuring a massive 9-foot quartz island, Sub-Zero refrigerator, JennAir appliances, double ovens, a walk-in pantry, and soft-close dovetail cabinetry. Designer light fixtures, black matte hardware, and Italian porcelain surfaces complete the sophisticated design. The walk-out basement includes a newly added fireplace with Italian tile surround, covered patio, and an in-ground hot tub overlooking stunning mountain vistas. Upstairs, enjoy seamless indoor-outdoor living with a multi-panel corner sliding door leading to a large deck—perfect for entertaining. The luxurious primary suite offers a cozy fireplace, spa-like walk-in shower, double vanities, and a spacious walk-in closet. Additional highlights include dual-zone HVAC with two furnaces and water heaters, smart home security, insulated interior walls for soundproofing, never-freeze roof de-icing system, TV/data smurf tubes, a pure water softener, and professionally designed WaterSense landscaping. With a 3-car garage, large laundry/mud room, and exceptional craftsmanship throughout, this home offers comfort, style, and functionality in one of Reno's most sought-after communities.
/u.realgeeks.media/renoishome/vanitygeeks/brand/Joshua_Skroch_Reno_Realtor_2023.jpg)
Additional Information
- Hoa
- Yes
- Hoa Fee
- $265
- Hoa Includes
- Clubhouse, Fitness Center, Golf Course, Management, Pool, Recreation Room, Spa/Hot Tub, Tennis Court(s), Life Guard
- Taxes
- $12,114
- Utilities
- Cable Available, Cable Available, Electricity Available, Electricity Available, Natural Gas Available, Natural Gas Available, Phone Available, Sewer Available, Sewer Connected, Water Available, Water Available, Cellular Coverage, Internet Available, Water Meter Installed, Centralized Data Panel, Underground Utilities
- Stories
- 2
- View
- City, Golf Course, Mountain(s)
- Roof
- Tile/Clay, Pitched
- Foundation
- Slab
- Exterior Features
- Rain Gutters, Courtyard
- Garage Description
- Attached, Garage, Garage Door Opener
- Garage Spaces
- 3
- Elementary School
- Westergard
- Middle School
- Billinghurst
- High School
- McQueen
Mortgage Calculator
Courtesy of Brandy Casey and Dickson Realty - Caughlin. Contact:
Selling Office: Keller Williams Group One Inc..
© 2017 Northern Nevada Regional MLS, Inc. All Rights Reserved
Data last updated on 06/28/2017.
The data relating to real estate for sale on this web site comes in part from the Broker Reciprocity Program of the Northern Nevada Regional MLS. Real estate listings held by brokerage firms other than owner of this page are marked with the Broker Reciprocity logo and detailed information about them includes the name of the listing brokers.
Information deemed reliable but not guaranteed