8150 Deerbrook Ct, Reno, NV 89523
- $1,080,000
- 3
- BD
- 3
- BA
- 2,593
- SqFt




- Sold Price
- $1,080,000
- List Price
- $1,100,000
- Status
- CLOSED
- MLS#
- 260002501
- Days on Market
- 28
- Closing Date
- Apr 03, 2026
- Year Built
- 2004
- Bedrooms
- 3
- Bathrooms
- 3
- Baths Half
- 1
- Acres
- 0.22
- Subtype
- Single Family Residence
- Living Area
- 2,593
- Stories
- 1
- Lot Size
- 9,507
Property Description
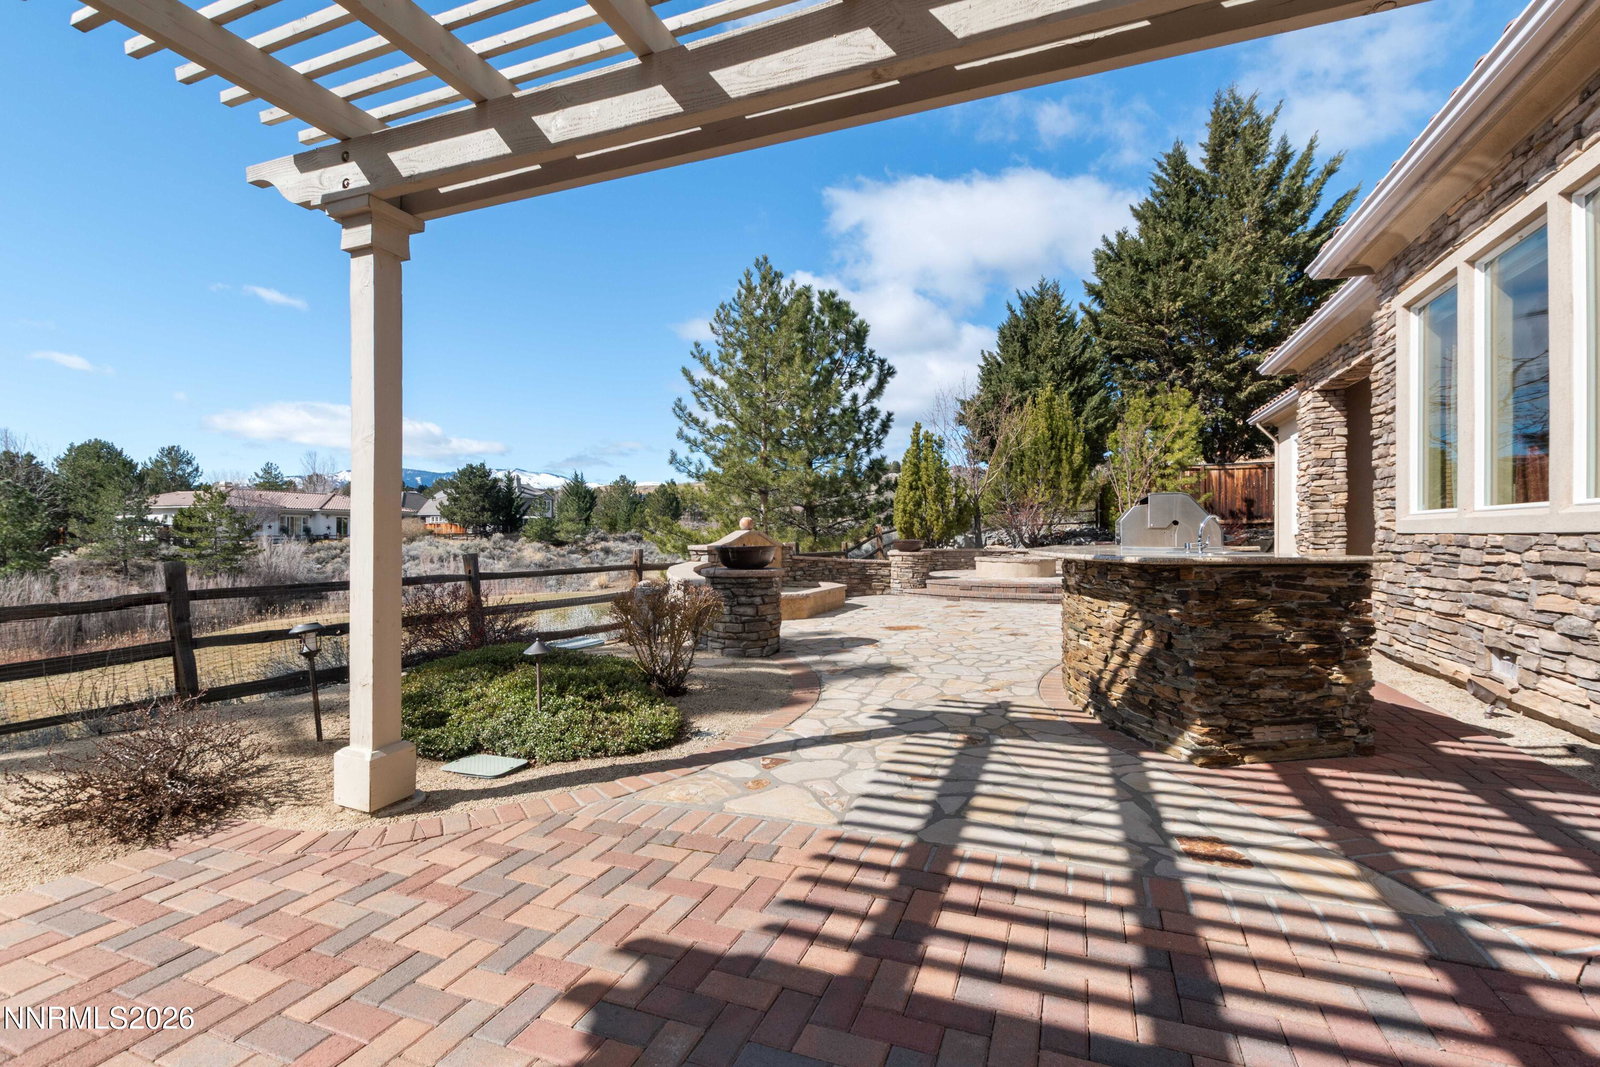
Welcome to this exquisite Monterey home situated on the second hole of the Somersett championship golf course. Enjoy extraordinary views of the lush greens and majestic mountains from your backyard oasis, designed for low maintenance living with beautiful hardscape, a soothing water feature, a cozy fire pit, and a built-in outdoor kitchen—perfect for entertaining. Step inside to find a chef's dream kitchen featuring a GE Profile stainless steel appliance package, complemented by elegant 3/4-inch Brazilian Cherrywood floors and plush new carpet in the bedrooms. This home has been freshly painted and shows like new, offering a seamless blend of comfort and style. With a thoughtfully designed one-level floor plan, nestled in a serene cul-de-sac, you'll appreciate the weather-protected courtyard that greets you at the front. Don't miss this opportunity to own a piece of paradise on the golf course! Enjoy the Somersett lifestyle offering 4 restaurants, resort like pool complex and par3 golf course!
/u.realgeeks.media/renoishome/vanitygeeks/brand/Joshua_Skroch_Reno_Realtor_2023.jpg)
Additional Information
- Hoa
- Yes
- Hoa Fee
- $206
- Hoa Includes
- Clubhouse, Fitness Center, Golf Course, Gated, Pool, Recreation Room, Tennis Court(s), Nordic Trails
- Taxes
- $5,962
- Utilities
- Cable Available, Electricity Available, Natural Gas Available, Phone Available, Sewer Available, Sewer Connected, Water Available, Cellular Coverage, Water Meter Installed, Centralized Data Panel, Underground Utilities
- Stories
- 1
- View
- Golf Course, Mountain(s), Park/Greenbelt, Trees/Woods
- Roof
- Tile/Clay, Pitched
- Foundation
- Crawl Space
- Exterior Features
- Barbecue, Fire Pit, Rain Gutters, Courtyard
- Garage Description
- Attached, Garage, Garage Door Opener
- Garage Spaces
- 3
- Elementary School
- Westergard
- Middle School
- Billinghurst
- High School
- McQueen
Mortgage Calculator
Courtesy of David Hughes and Dickson Realty - Caughlin. Contact:
Selling Office: Dickson Realty - Caughlin.
© 2017 Northern Nevada Regional MLS, Inc. All Rights Reserved
Data last updated on 06/28/2017.
The data relating to real estate for sale on this web site comes in part from the Broker Reciprocity Program of the Northern Nevada Regional MLS. Real estate listings held by brokerage firms other than owner of this page are marked with the Broker Reciprocity logo and detailed information about them includes the name of the listing brokers.
Information deemed reliable but not guaranteed