9032 Iron Sky Ct, Reno, NV 89523
- $1,625,000
- 4
- BD
- 5
- BA
- 4,102
- SqFt


- Sold Price
- $1,625,000
- List Price
- $1,695,000
- Status
- CLOSED
- MLS#
- 260002391
- Days on Market
- 109
- Closing Date
- Jun 22, 2026
- Year Built
- 2021
- Bedrooms
- 4
- Bathrooms
- 5
- Baths Half
- 1
- Acres
- 0.29
- Subtype
- Single Family Residence
- Living Area
- 4,102
- Stories
- 2
- Lot Size
- 12,491
Property Description
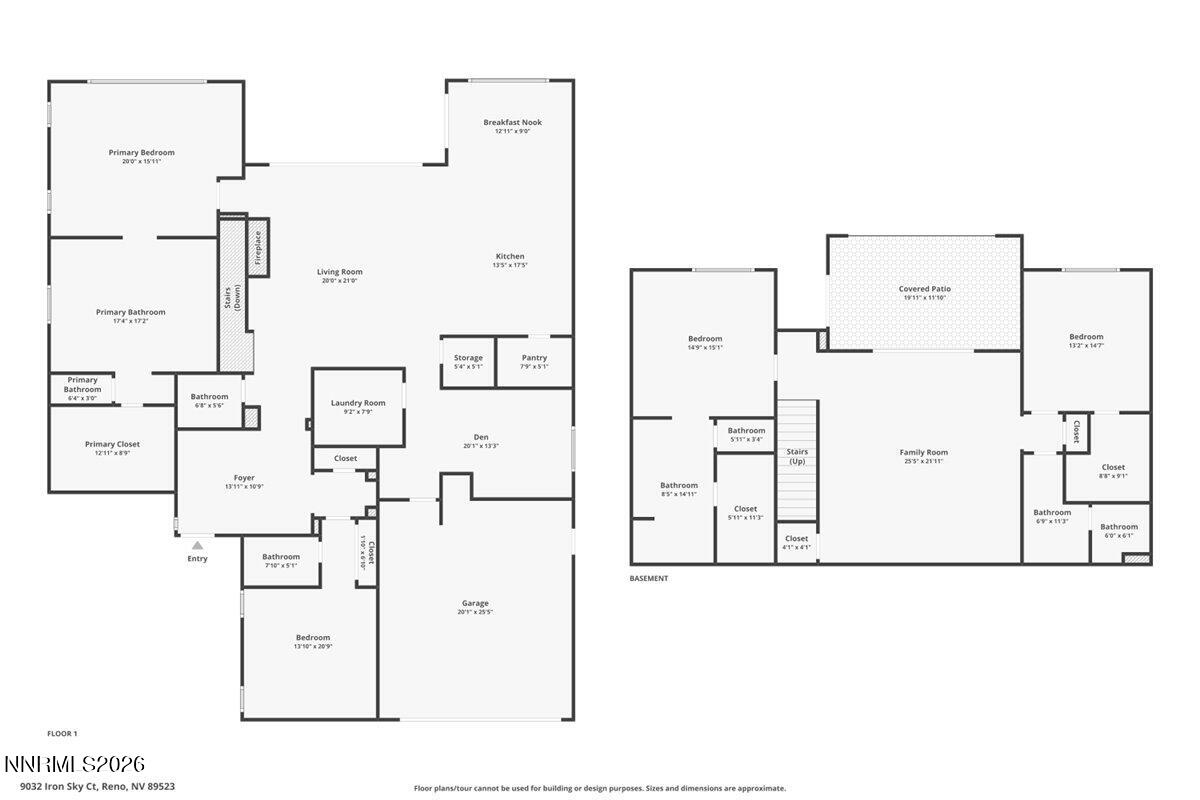
This semi-custom Toll Brothers home in "The Cliffs" delivers luxury finishes and a versatile four-bedroom layout, including three en-suite bathrooms. Located on a large cul-de-sac in a gated community, the home features expansive views of the Sierras and Peavine Mountain. The interior is designed for flexibility with two large living rooms and an additional den/office. The second living space downstairs is an ideal setup for multi-generational living or a dedicated game room. The chef's kitchen is equipped with a waterfall countertop island, dual ovens, and a massive pantry. For comfort and efficiency, the home offers dual-zone HVAC and power blinds in three bedrooms. Outdoor spaces include two covered patios with a natural gas stub for a BBQ or firepit, surrounded by low-maintenance landscaping. As part of Somersett, you'll have full access to all community amenities. This like new home has too many features to list and offers a refined lifestyle in a premier location, so don't wait to schedule your private tour!
/u.realgeeks.media/renoishome/vanitygeeks/brand/Joshua_Skroch_Reno_Realtor_2023.jpg)
Additional Information
- Hoa
- Yes
- Hoa Fee
- $265
- Hoa Includes
- Clubhouse, Fitness Center, Gated, Pool, Recreation Room, Sauna, Spa/Hot Tub, Tennis Court(s), Life Guard
- Taxes
- $13,064
- Utilities
- Cable Available, Electricity Available, Natural Gas Available, Phone Available, Sewer Connected, Water Available, Cellular Coverage, Water Meter Installed, Underground Utilities
- Stories
- 2
- View
- Desert, Mountain(s), Valley
- Roof
- Tile/Clay, Pitched
- Foundation
- Insulated, Slab
- Exterior Features
- Rain Gutters
- Garage Description
- Attached, Electric Vehicle Charging Station(s), Garage, Garage Door Opener
- Garage Spaces
- 3
- Elementary School
- Westergard
- Middle School
- Billinghurst
- High School
- McQueen
Mortgage Calculator
Courtesy of Jordan Ames and eXp Realty, LLC. Contact:
Selling Office: Real Broker LLC.
© 2017 Northern Nevada Regional MLS, Inc. All Rights Reserved
Data last updated on 06/28/2017.
The data relating to real estate for sale on this web site comes in part from the Broker Reciprocity Program of the Northern Nevada Regional MLS. Real estate listings held by brokerage firms other than owner of this page are marked with the Broker Reciprocity logo and detailed information about them includes the name of the listing brokers.
Information deemed reliable but not guaranteed