2241 Cold Creek Trl, Reno, NV 89523
- $1,800,000
- 5
- BD
- 6
- BA
- 4,167
- SqFt




- Sold Price
- $1,800,000
- List Price
- $1,850,000
- Status
- CLOSED
- MLS#
- 260001894
- Days on Market
- 57
- Closing Date
- Apr 17, 2026
- Year Built
- 2019
- Bedrooms
- 5
- Bathrooms
- 6
- Baths Half
- 1
- Acres
- 0.19
- Subtype
- Single Family Residence
- Living Area
- 4,167
- Stories
- 1
- Lot Size
- 8,452
Property Description
Unobstructed panoramic Sierra Nevada and Truckee River canyon views define this pristine, just-like-new residence. + Premium mountain-facing view lot behind the security gates of The Cliffs at Somersett. + Designed around its views with professionally selected finishes and over $600,000 in upgrades. + Seamless continuity between indoor and outdoor living spaces. + Adjacent to HOA-owned open space + Great room with expansive view windows, engineered European Oak flooring, automated shades, and floor-to-ceiling natural stone fireplace with raised hearth and mantel; corner-opening sliding glass walls open to covered view deck. + Kitchen with 42-inch built-in refrigerator, Daltile ONE Carrara Aura Quartz mitered edge counters, Holton maple soft-close cabinetry, 6-burner gas cooktop, double ovens, Kohler farmhouse sink, large center island, walk-in pantry, and integrated power outlets. + One story home and a large daylight basement. + Five bedrooms total, two of which are primary suites (one on main level and one downstairs), plus two additional en-suite bedrooms and a fifth bonus bedroom. Three bedrooms on main level; two downstairs. + Main-level primary suite with expansive views, oversized walk-in shower with drying area, dual Kohler sinks and fixtures, adult-height Kohler toilets, framed mirrors, and walk-in closet; lower level includes second primary suite, fifth bedroom, and two full baths. + Lower level bonus/recreation room with wet bar and direct access to covered paver patio. + Dual-zone heating and air conditioning; upgraded water heaters (two of them); fiber-optic wiring throughout; upgraded sound-system pre-wiring; and pre-wired for integrated audio in great room, dining area, bonus room, and outdoor patio. Everything is ready to connect to buyer's preferred speakers. + All interior walls fully insulated; garages have upgraded doors + Comprehensive security system with cameras, motion and shock sensors on doors and windows, and panic button in primary closet. + Electrical upgrades include recessed and art lighting, dimmers, smart-home features, floor outlets, reinforced ceiling junctions, and additional exterior lighting and outlets. + Located within the award-winning Somersett master-planned golf community with access to the 24,000-square-foot Club at Town Center, Canyon Nine par-3 course, and 27 miles of trails; resort-style pools, hot tubs, cabana, fitness studios, tennis and pickleball courts, media room, sports court, massage room, and arts and crafts studio; separate membership available at Somersett Golf and Country Club with 18-hole par-72 championship course; 39 minutes to Truckee, 50 minutes to Lake Tahoe, and 45 minutes to Northstar.
/u.realgeeks.media/renoishome/vanitygeeks/brand/Joshua_Skroch_Reno_Realtor_2023.jpg)
Additional Information
- Hoa
- Yes
- Hoa Fee
- $265
- Hoa Includes
- Clubhouse, Fitness Center, Golf Course, Gated, Management, Pool, Racquetball, Recreation Room, Sauna, Security, Spa/Hot Tub, Tennis Court(s)
- Taxes
- $12,543
- Utilities
- Cable Available, Cable Available, Electricity Available, Electricity Available, Natural Gas Available, Natural Gas Available, Phone Available, Sewer Available, Sewer Connected, Water Available, Water Available, Cellular Coverage, Internet Available, Water Meter Installed, Centralized Data Panel
- Stories
- 1
- View
- Mountain(s), Trees/Woods, Valley
- Roof
- Tile/Clay, Pitched
- Foundation
- Slab
- Exterior Features
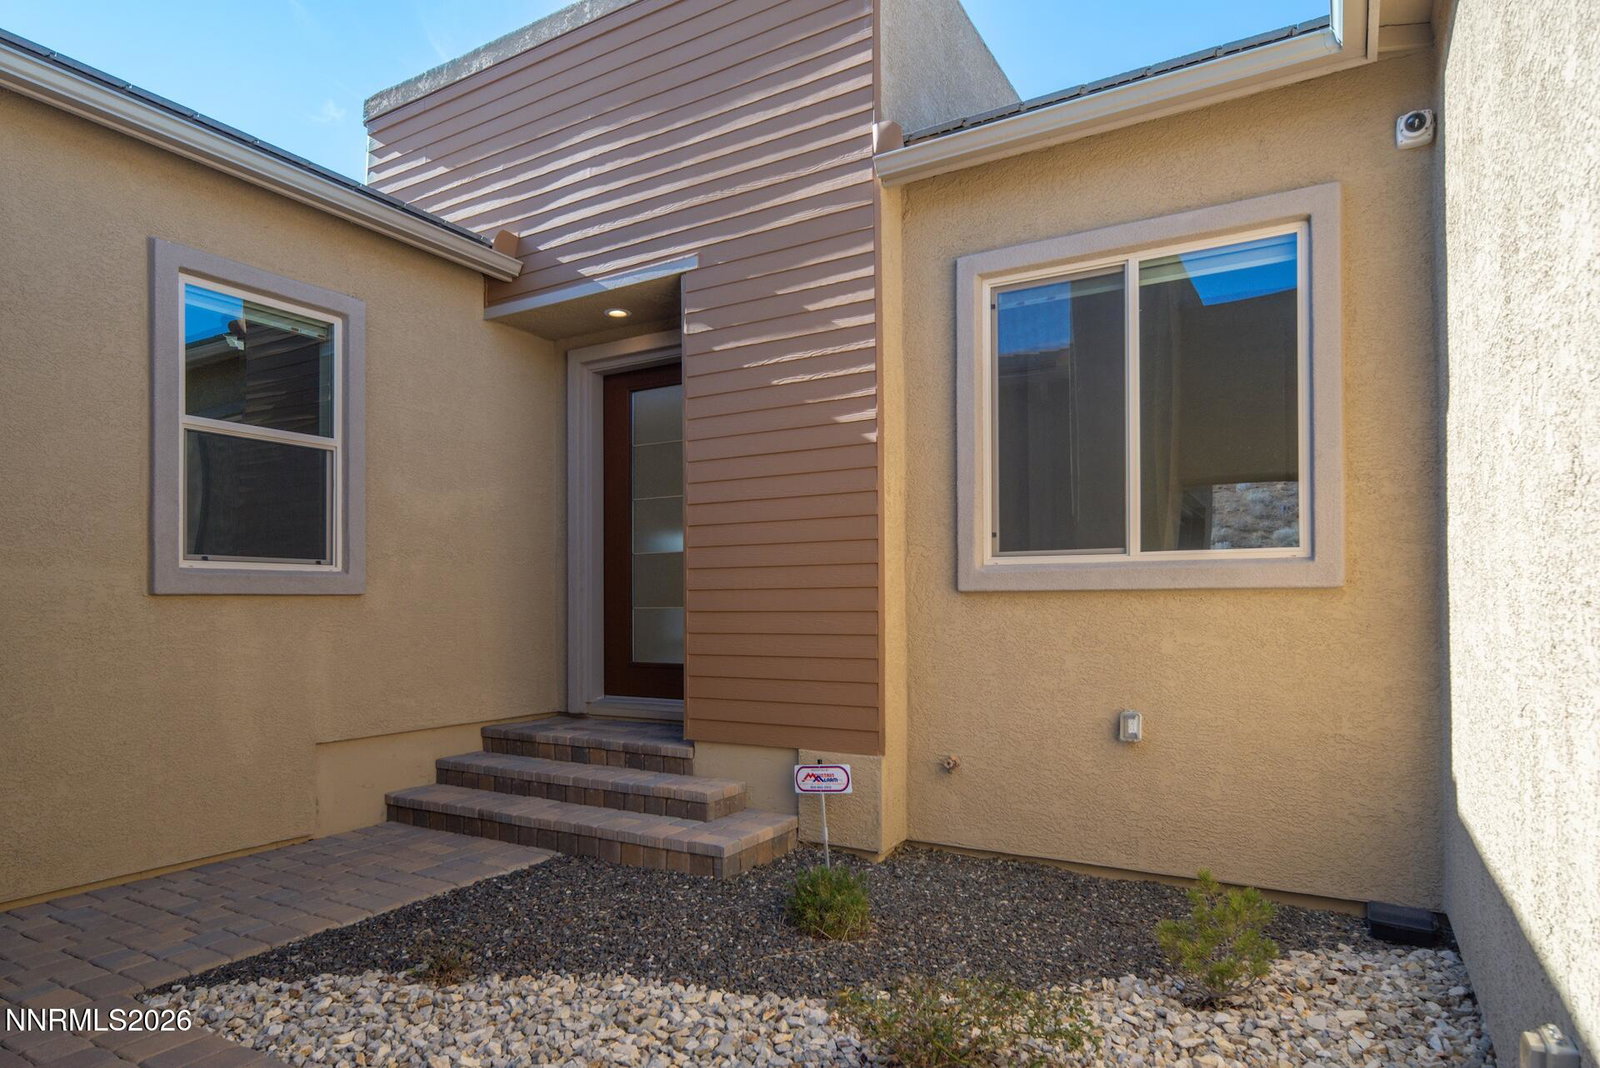
- Balcony, Rain Gutters, Courtyard
- Garage Description
- Attached, Garage, Garage Door Opener
- Garage Spaces
- 3
- Elementary School
- Westergard
- Middle School
- Billinghurst
- High School
- McQueen
Mortgage Calculator
Courtesy of Kenneth Lund and Ferrari-Lund Real Estate South. Contact:
Selling Office: RE/MAX Gold.
© 2017 Northern Nevada Regional MLS, Inc. All Rights Reserved
Data last updated on 06/28/2017.
The data relating to real estate for sale on this web site comes in part from the Broker Reciprocity Program of the Northern Nevada Regional MLS. Real estate listings held by brokerage firms other than owner of this page are marked with the Broker Reciprocity logo and detailed information about them includes the name of the listing brokers.
Information deemed reliable but not guaranteed