1710 Trailcreek Way, Reno, NV 89523
- $480,000
- 2
- BD
- 2
- BA
- 1,246
- SqFt






- Sold Price
- $480,000
- List Price
- $499,000
- Status
- CLOSED
- MLS#
- 250056579
- Days on Market
- 148
- Closing Date
- Feb 27, 2026
- Year Built
- 2005
- Bedrooms
- 2
- Bathrooms
- 2
- Acres
- 0.12
- Subtype
- Single Family Residence
- Living Area
- 1,246
- Stories
- 1
- Lot Size
- 5,052
Property Description
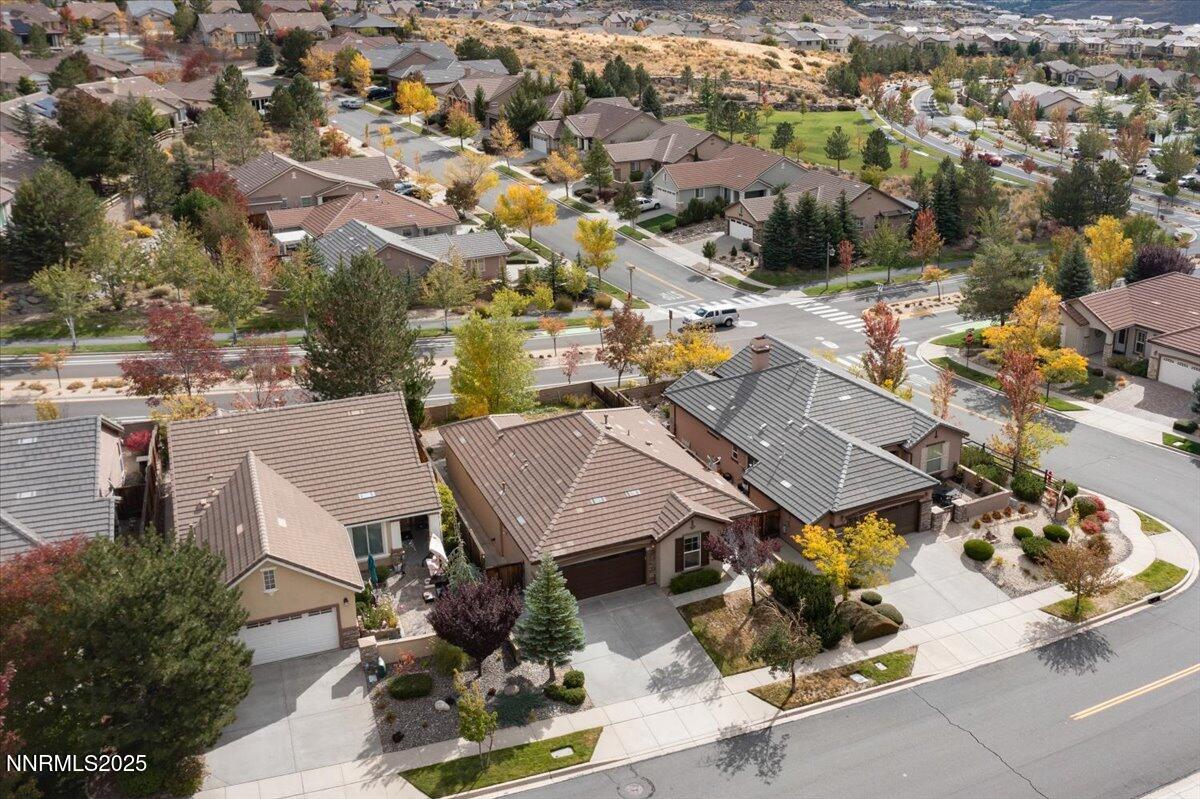
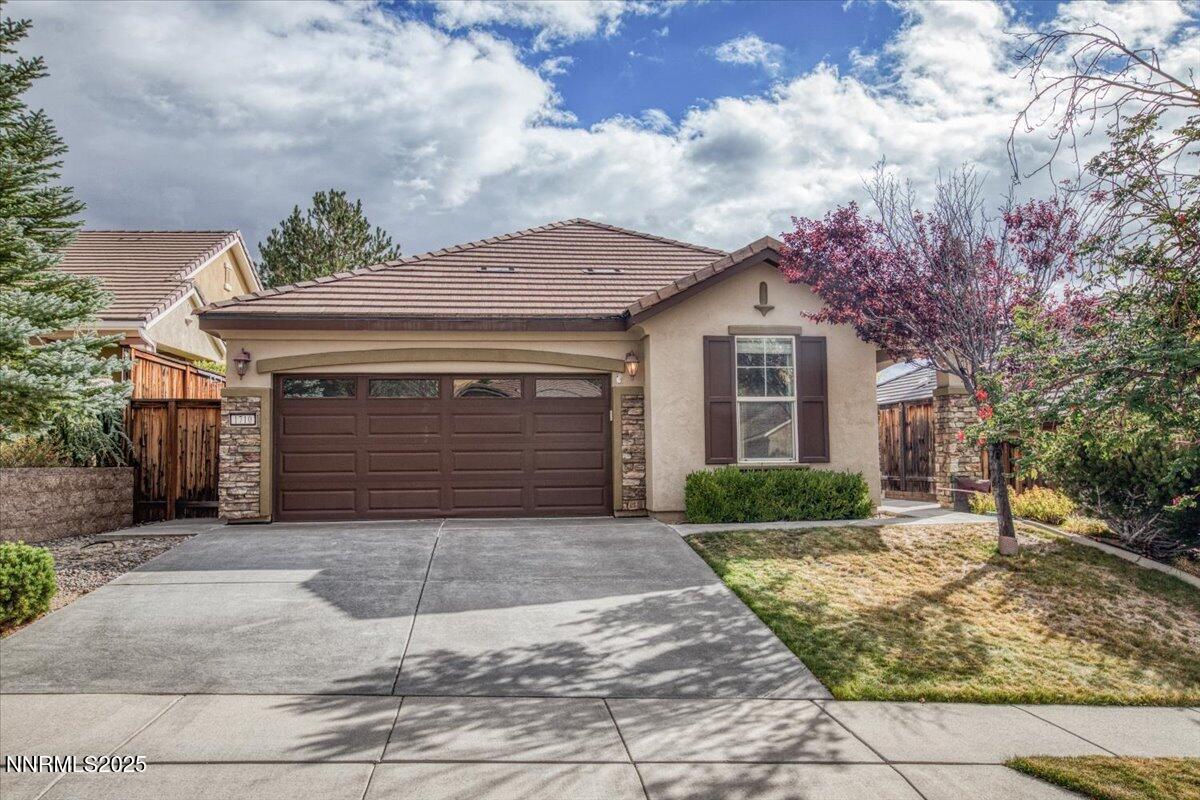
Welcome to this charming 1,246 sq ft single-level home in the highly sought-after Sierra Canyon 55+ community. Designed for comfort and ease, this two bedroom, two-bath residence includes a versatile space—perfect for hobbies, remote work, or guest overflow - in addition to the primary bedroom. The entire interior has recently been completely repainted. Step into the open-concept great room where a cozy fireplace anchors the living area, seamlessly flowing into a well-appointed kitchen featuring a breakfast bar, pantry, and generous counter and cabinet space. Whether you're entertaining or enjoying a quiet morning, the layout is both functional and inviting. The private backyard is a true retreat, with two separate paver patio areas surrounded by mature trees and lush landscaping—ideal for outdoor dining, morning coffee, or simply soaking in the tranquility. Residents enjoy exclusive access to Aspen Lodge, a resort-style clubhouse just a short distance from the propery. It features a newly renovated, state-of-the-art fitness center, indoor pool, billiards room, library, and indoor walking trail. Outdoor enthusiasts will love the tennis and pickleball courts, firepit, nearby golf, and miles of scenic walking trails. With a vibrant calendar of social events, clubs, and activities, Sierra Canyon offers more than just a home—it's a lifestyle. Come experience the perfect blend of comfort, community, and connection.
/u.realgeeks.media/renoishome/vanitygeeks/brand/Joshua_Skroch_Reno_Realtor_2023.jpg)
Additional Information
- Hoa
- Yes
- Hoa Fee
- $114
- Hoa Includes
- Clubhouse
- Taxes
- $2,812
- Utilities
- Electricity Available, Electricity Available, Natural Gas Available, Natural Gas Available, Sewer Available, Sewer Connected, Water Available, Water Available, Cellular Coverage, Internet Available
- Stories
- 1
- View
- Mountain(s)
- Roof
- Tile/Clay, Pitched
- Foundation
- Slab
- Garage Description
- Attached, Garage, Garage Door Opener
- Garage Spaces
- 2
- Elementary School
- Westergard
- Middle School
- Billinghurst
- High School
- McQueen
Mortgage Calculator
Courtesy of Jo Ann Burke and Dickson Realty - Caughlin. Contact:
Selling Office: BHG Drakulich Realty.
© 2017 Northern Nevada Regional MLS, Inc. All Rights Reserved
Data last updated on 06/28/2017.
The data relating to real estate for sale on this web site comes in part from the Broker Reciprocity Program of the Northern Nevada Regional MLS. Real estate listings held by brokerage firms other than owner of this page are marked with the Broker Reciprocity logo and detailed information about them includes the name of the listing brokers.
Information deemed reliable but not guaranteed