1170 Cliff Park Way, Reno, NV 89523
- $610,000
- 3
- BD
- 2
- BA
- 1,834
- SqFt




- Sold Price
- $610,000
- List Price
- $615,000
- Status
- CLOSED
- MLS#
- 250056113
- Days on Market
- 180
- Closing Date
- Mar 18, 2026
- Year Built
- 2006
- Bedrooms
- 3
- Bathrooms
- 2
- Acres
- 0.15
- Subtype
- Single Family Residence
- Living Area
- 1,834
- Stories
- 1
- Lot Size
- 6,316
Property Description
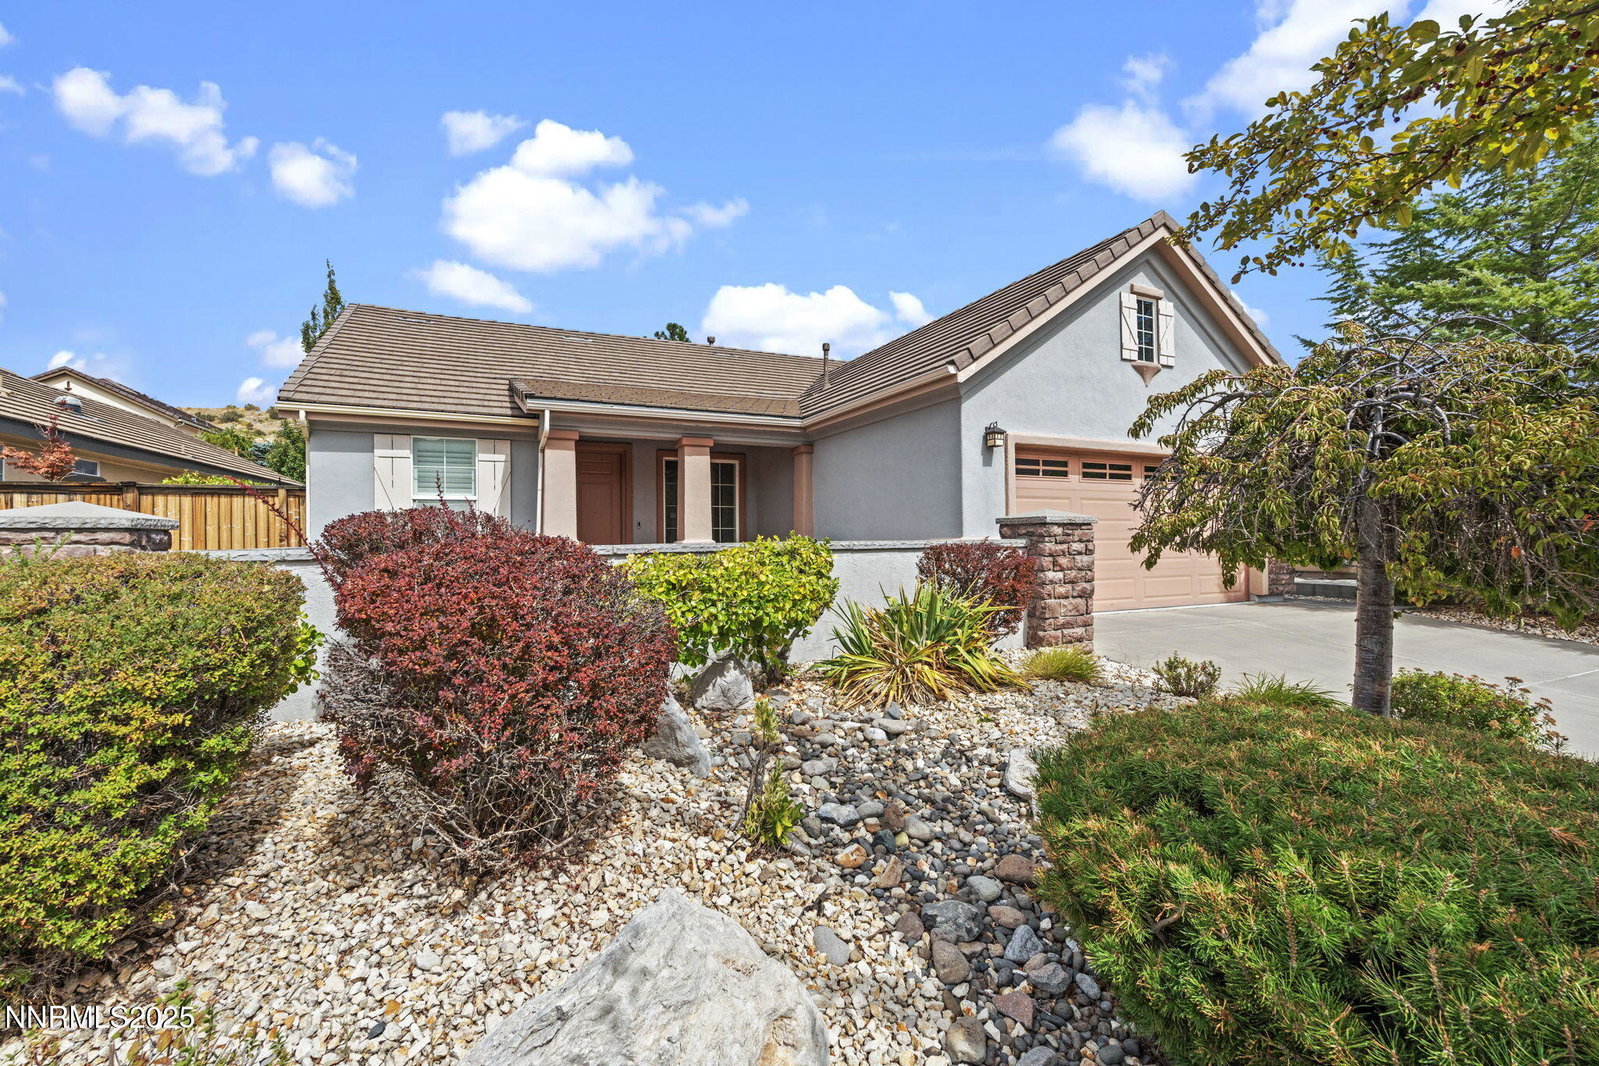
Keep utilities low with this SOLAR home nestled in Somersett's Sierra Canyon, a 55+ community. An open layout, this model includes a 3rd bedroom with double doors off the entry, beautiful wood floors, and a gas fireplace. A breakfast bar between the kitchen and great room creates the ideal open floor plan. A fully landscaped, low maintenance, backyard with a private patio is perfect for entertaining. Enjoy the privacy and peacefulness of this location backing to the open hillside. A desirable location within the community, you'll find plenty of paved walking paths nearby and breathtaking views of the mountains. The clubhouse includes an indoor swimming pool, fitness center, indoor walking track, tennis/pickle ball courts, and no shortage of activities or clubs to join. The solar on the home is fully paid off. If you are looking for a cozy, welcoming home in a 55+ community, this is the perfect home for you!
/u.realgeeks.media/renoishome/vanitygeeks/brand/Joshua_Skroch_Reno_Realtor_2023.jpg)
Additional Information
- Hoa
- Yes
- Hoa Fee
- $151
- Hoa Includes
- Clubhouse, Fitness Center, Pool, Recreation Room, Sauna, Spa/Hot Tub, Tennis Court(s)
- Taxes
- $3,871
- Utilities
- Cable Available, Electricity Available, Electricity Available, Natural Gas Available, Natural Gas Available, Phone Available, Sewer Available, Sewer Connected, Water Available, Water Available, Cellular Coverage, Internet Available
- Stories
- 1
- View
- Mountain(s)
- Roof
- Tile/Clay
- Foundation
- Slab
- Garage Description
- Attached, Garage
- Garage Spaces
- 2
- Elementary School
- Westergard
- Middle School
- Billinghurst
- High School
- McQueen
Mortgage Calculator
Courtesy of Annette Junell and Keller Williams Group One Inc.. Contact:
Selling Office: Ferrari-Lund Real Estate Reno.
© 2017 Northern Nevada Regional MLS, Inc. All Rights Reserved
Data last updated on 06/28/2017.
The data relating to real estate for sale on this web site comes in part from the Broker Reciprocity Program of the Northern Nevada Regional MLS. Real estate listings held by brokerage firms other than owner of this page are marked with the Broker Reciprocity logo and detailed information about them includes the name of the listing brokers.
Information deemed reliable but not guaranteed